957 W 4050 S

St George, UT 84790

St George, UT 84790

957 W 4050 S

$525,000

MLS#: 26-276556

Status: Active

Listing provided by: REALTY EXECUTIVES

Listing agent phone: None

Last update: 2 days ago

New on site 2 days ago

Main image without alt text

About

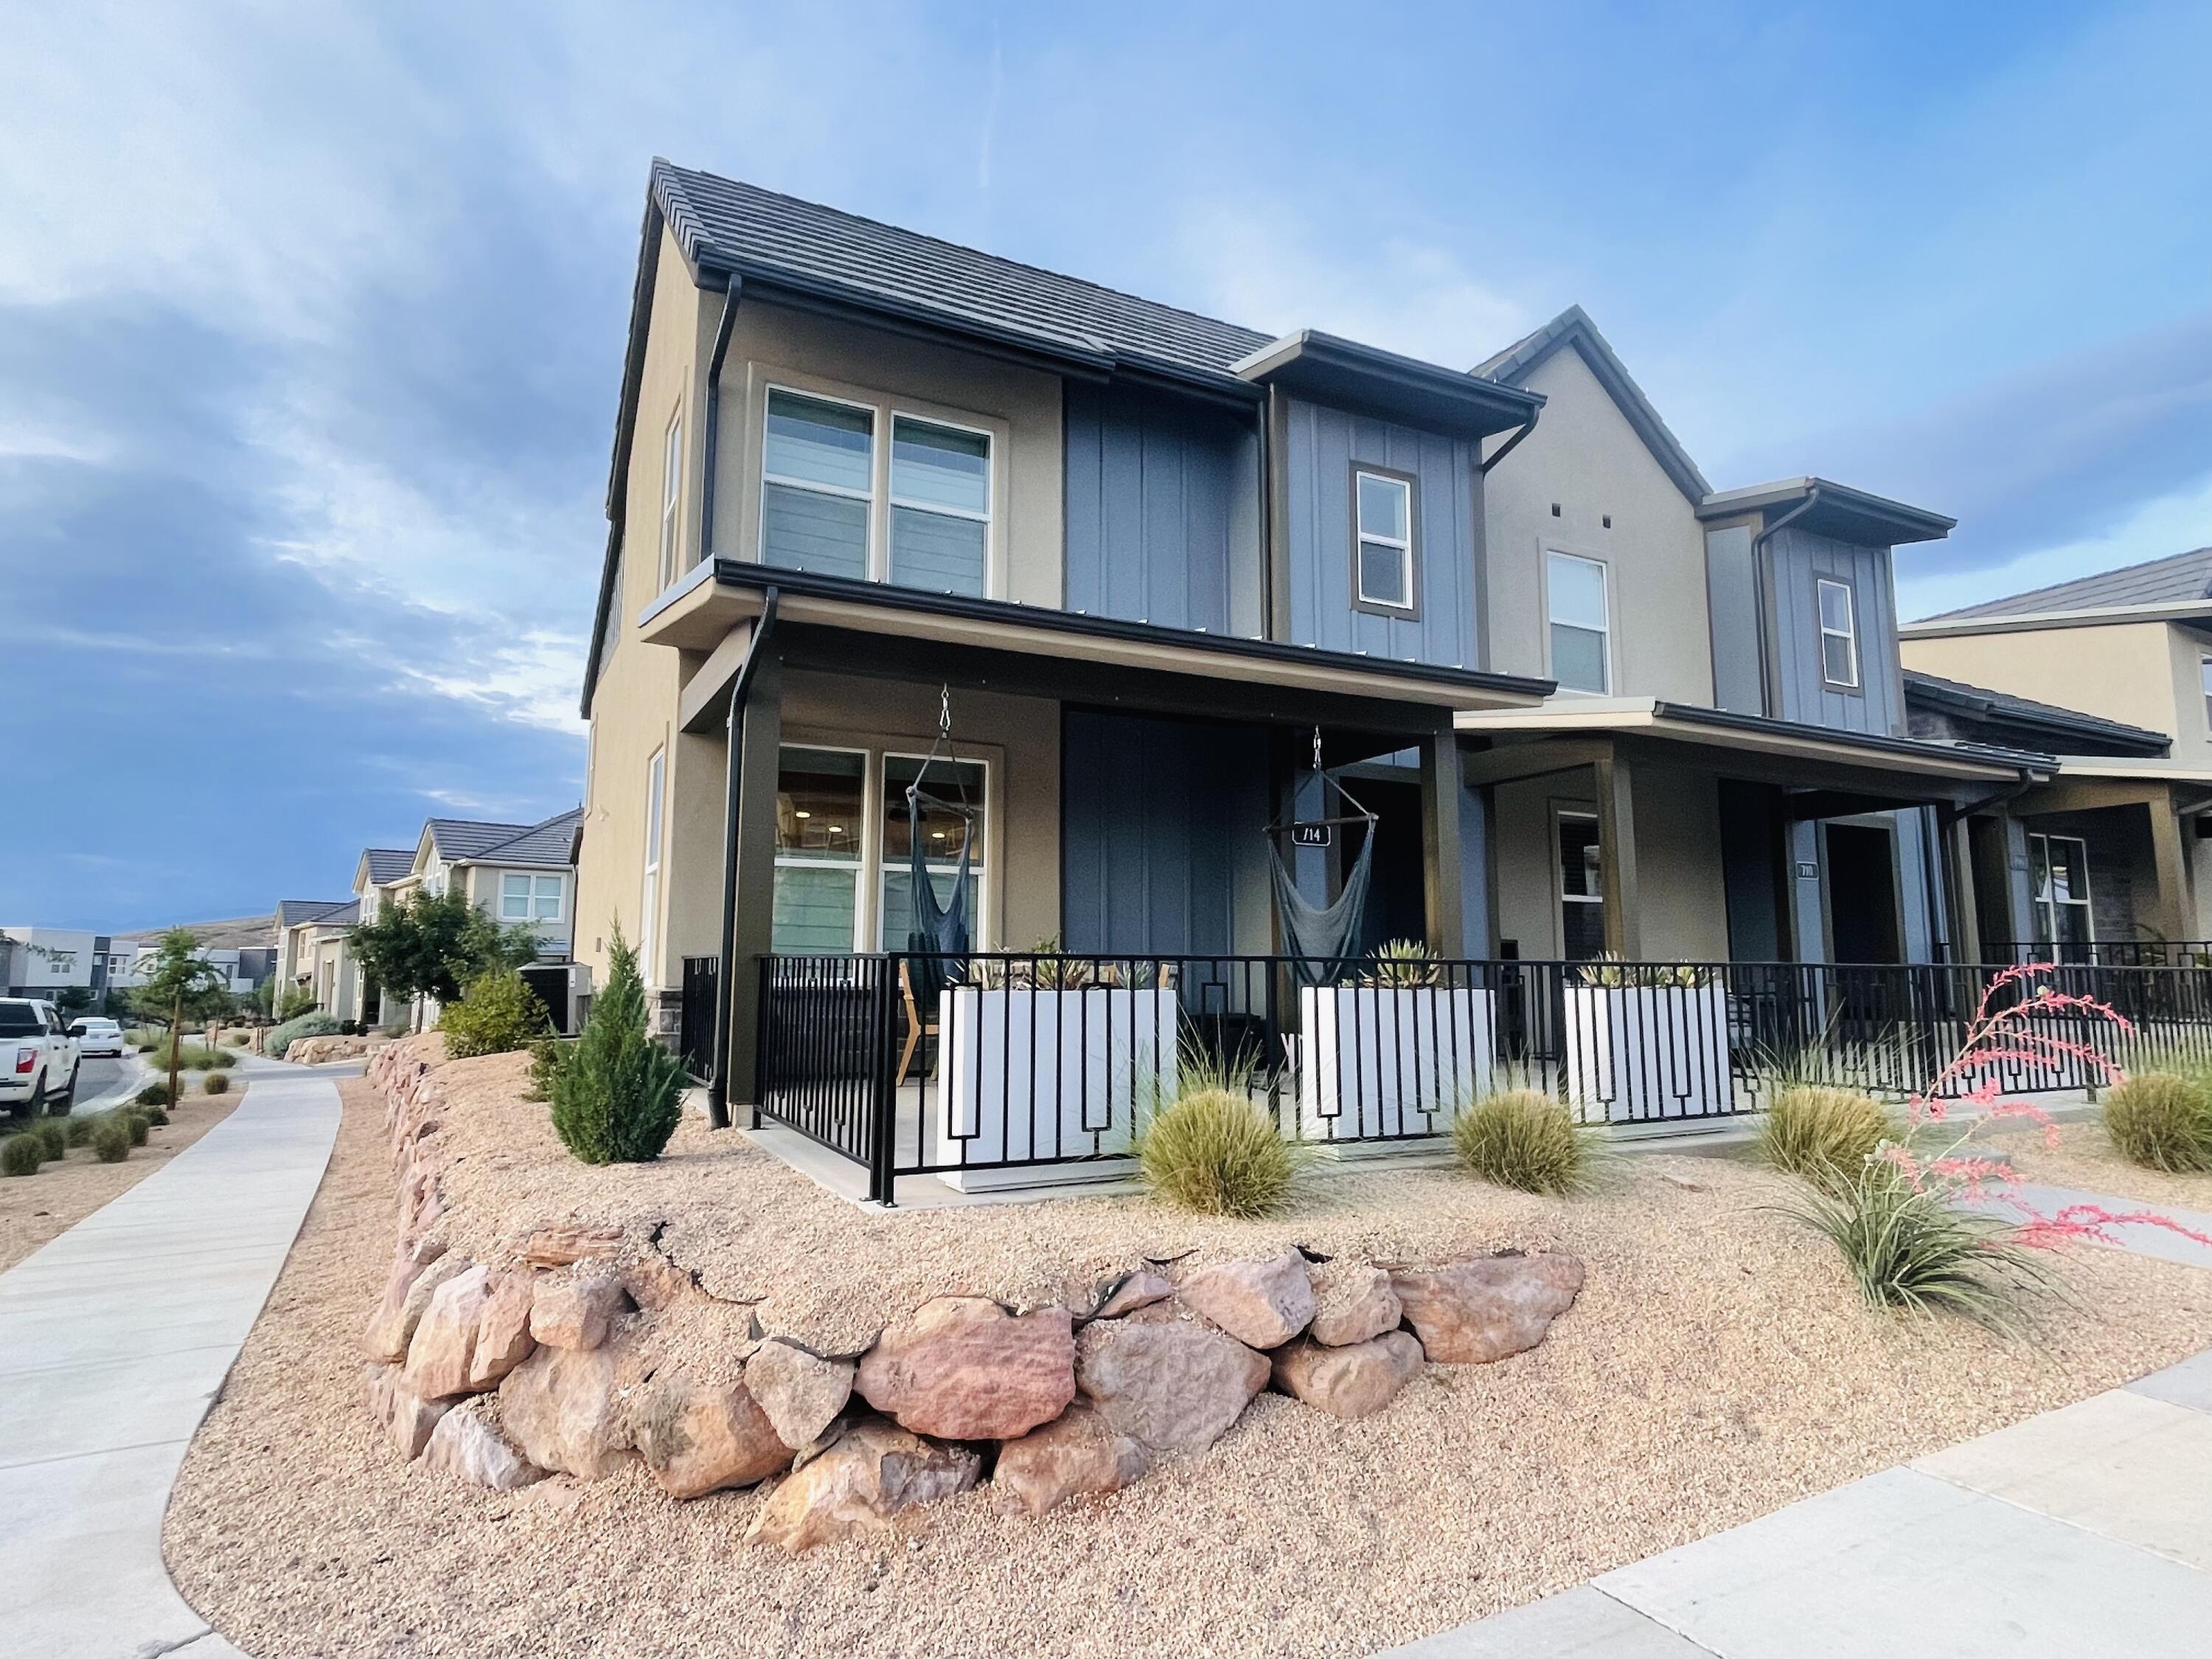
Very nice home located in the Riverstone Subdivision. Home comes with granite counters,tile floors,stainless steel appliances and wood floors. 3 car garage with a great sized yard and side yard. Low association dues. Home is located near Costco, Smith's, and I-15!

Property

Beds

4

Full Baths

None

1/2 Baths

None

Year Built

2016

Sq.Footage

1,913

Features

Features & Amenities

Interior

  • Other Interior Features

    Walk-In Closet(s)

  • Total Bedrooms

    4

  • Bathrooms

    N/A

  • Above Grade Finished Area

    1913.0

  • Cooling YN

    NO

  • Cooling

    None, Ceiling Fan(s), Central Air

  • Heating YN

    YES

  • Heating

    Natural Gas

  • Pet friendly

    N/A

Exterior

  • Garage

    Yes

  • Garage spaces

    3

  • Construction Materials

    Stone, Stucco

  • Parking

    Attached, Garage Door Opener, Garage

  • Pool

    No

  • View

    Mountain(s)

Area & Lot

  • Lot Size(acres)

    0.19

  • Lot Size(square feet)

    8,276

  • Property Type

    Residential

  • Property Sub Type

    Single Family Residence

Price

  • Sales Price

    $525,000

  • Zoning

    Residential

  • Sq. Footage

    1,913

  • Price/SqFt

    $274

HOA

  • Association

    YES

  • Association Fee

    $69

  • Association Fee Frequency

    Monthly

  • Association Fee Includes

    N/A

Property Resources

  • Horse Property

    NO

School District

  • Elementary School

    Bloomington Elementary

  • Middle School

    Dixie Middle

  • High School

    Dixie High

Property Features

  • New Construction

    NO

  • Foundation Details

    Slab

  • Senior Community YN

    NO

Schedule

Schedule a Showing

Showing scheduled successfully.

What is 3 + 4 ?


Change time

Mortgage calculator

Estimate your monthly mortgage payment, including the principal and interest, property taxes, and HOA. Adjust the values to generate a more accurate rate.

Your payment

Principal and Interest:

$

Property taxes:

$

HOA fees:

$

Total loan payment:

$

Total interest amount:

$

Location

  • County

    Washington

  • Elementary School

    Bloomington Elementary

  • Middle School

    Dixie Middle

  • High School

    Dixie High

Listing Courtesy of BRIAN T. HICKMAN, REALTY EXECUTIVES

RealHub Information is provided exclusively for consumers' personal, non-commercial use, and it may not be used for any purpose other than to identify prospective properties consumers may be interested in purchasing. All information deemed reliable but not guaranteed and should be independently verified. All properties are subject to prior sale, change or withdrawal. RealHub website owner shall not be responsible for any typographical errors, misinformation, misprints and shall be held totally harmless.

Agent Lindsey Pili

Lindsey Pili

Agent / Realtor®

Call Lindsey today to schedule a private showing.


* Listings on this website come from the FMLS IDX Compilation and may be held by brokerage firms other than the owner of this website. The listing brokerage is identified in any listing details. Information is deemed reliable but is not guaranteed. If you believe any FMLS listing contains material that infringes your copyrighted work please click here to review our DMCA policy and learn how to submit a takedown request.© 2024 FMLS.

Properties

Related properties

New on site 1 day ago
Set along the golf course in the established Bloomington Country Club community, this distinctive home offers character, generous living space, and beautiful views. Inside, vaulted ceilings with exposed wood beams create an open and inviting atmosphere, while the striking stone fireplace serves as a warm focal point and adds to the home's timeless appeal. Large windows capture glorious views of the lake and golf course, bringing the surrounding scenery into the living spaces. The single-story layout offers approximately 2,099 square feet, along with a 506-square-foot finished basement for additional flexible space. Situated on approximately 0.31 acres, the property also features a spacious carport and plenty of opportunity to enjoy its scenic setting. Bloomington's established character, where no two homes are quite alike, complements the individuality of this home and creates a perfect combination of distinctive architecture, mature surroundings, and location. With its wood-beamed vaulted ceilings, stone fireplace, flexible floor plan, and impressive lake and golf course views, this is a home with a character all its own
#26-276573

St George

1125 W Goldenrod CIR

4 Beds

None Baths

2,607 Sq.Ft.

$524,900

MLS#: 26-276573

Immaculate SunRiver home offering exceptional value, with premium design upgrades. Home has a designated office with double glass doors. Featuring tile flooring, three-tone paint, new LVP flooring in the bedrooms & closets. The kitchen is well-equipped with upgraded cabinetry, quality appliances, and sleek quartz countertops. Stacked stone surround gas fireplace. Large storage and lots of closets. Outside, a tranquil water feature provides a peaceful backdrop for your private backyard space. Living in SunRiver offers access to an active lifestyle with top-tier community amenities, including a championship golf course and community center. Stay active and connected with 14 pickleball courts, tennis and basketball courts, a fully equipped fitness center, a full calendar of classes, clubs, and social groups. An ideal balance of quality upgrades and resort-style neighborhood living. Schedule a showing today to see all that this home and community have to offer. Additions to home:
Concrete on side of house to backyard, 
Insulation garage attic and doors (2022), 
Mini Split (heat and AC) in garage, 
Solar window shade screens, 
Water softener, 
Reverse Osmosis-connected to refrigerator (no filter required), 
Surge protectors on AC unit and heater in attic, 
Ceiling fans, 
Ring doorbell camera, 
Luxury Vinyl Plank flooring (2025) in bedrooms and master closet, 
Artificial Turf-front and back yards, 
Security doors-front and back doors (2018), 
Shower grab bars (2019), 

House Items that have been replaced:
2024-HVAC system and thermostat-  also ducts cleaned and sanitized (If buyer maintains
twice-per-year maintenance, Triple T Heating and Cooling will continue the warranty). Installed
June 20, 2024, and 5-year warranty will end on June 20, 2029. 
2021 Water heater, 
12/2024 Microwave, 
12/2024 Dishwasher, 
2/2026 Parts inside toilets, 
2025 Smoke alarms, 
2025 Floor tile cleaned, sealed, and grout repaired, 
2024 Garage, laundry room, master closet ceiling lights, 
2025 Irrigation time clock, 
2025 Roof vents inspected, 
2023 Fireplace repair-switch replaced, 
2026 Sinks, shower, bathtub drains cleaned, 

Included in Sale of Home: 
Dining room table and chairs, 
Bar stools, 
Recliner sofa, 
Living room marble end table, 
Pictures on walls, 
Entertainment center cabinet with 65" Sony 4K television, speakers, receiver, 
Master bedroom set-King adjustable bed, dresser, 2 nightstand tables, 
Master bedroom-television cabinet and television, 
Guest bedroom-bedroom set-queen bed and 2 nightstand tables with lamp, 
Washer and dryer, 
Patio set-table and 2 chairs, 
Garage- storage cabinets, tool chest, shelving unit, refrigerator, and freezer.
#26-275529

St George

4275 S Painted Finch DR

2 Beds

None Baths

1,687 Sq.Ft.

$569,900

MLS#: 26-275529

New on site 2 days ago
To Be Built. Resort-style living awaits! This beautiful 4-bedroom, 2.5 bath home offers 2,100 sq. ft. of spacious, open-concept living with a 3 car garage and high-end finishes throughout. Enjoy quartz countertops, soft-close cabinetry, stainless-steel appliances, and generously sized rooms. Resort amenities include lagoons, pools, pickleball, parks, and more-bringing vacation living right at your doorstep!
#26-276567

St George

Phase 8 Lot 838

4 Beds

None Baths

2,151 Sq.Ft.

$611,490

MLS#: 26-276567

This is a beautiful home in a great location close to the airport. It features LVP flooring, quartz counters, 9-foot ceilings, a smart home kit with a programmable thermostat, and a keyless front door lock. It has soft-close drawers and cupboards, black hardware, and plumbing fixtures. Complete with a fully landscaped 26-foot backyard. All grass is artificial turf.
#25-262515

St George

4177 E El Capitan Way

3 Beds

None Baths

2,448 Sq.Ft.

$565,000

MLS#: 25-262515

Just minutes from Sunbrook Golf Course, this beautiful 3-bedroom, 2.5-bath townhome combines modern comfort, quality construction, and stunning views of the Red Rocks and Pine Valley Mountains. Approved for 30+ day rentals, it's perfect as a primary home, vacation getaway, or investment. Enjoy nearby dining, shopping, and endless outdoor recreation in one of Southern Utah's most scenic settings. Photos shown are of a similar unit—colors and options may vary. Buyer to verify all information.
#26-268690

St George

Bedrock LN 70

3 Beds

None Baths

1,133 Sq.Ft.

$479,900

MLS#: 26-268690

New on site 3 days ago
Set against a striking red rock backdrop, this well-maintained single-level home offers beautiful views, generous parking and a bright, refreshed interior. The spacious living area features abundant natural light, updated flooring and multiple sliding doors that create an easy connection to the outdoors. The kitchen has been remodeled with crisp white cabinetry, a center island, stainless steel appliances and ample storage. The primary suite offers a beautifully updated bathroom with an illuminated mirror, modern vanity and impressive walk-in tiled shower. Outside, enjoy a covered patio, built-in BBQ area, low-maintenance landscaping and a spacious backyard framed by dramatic red rock scenery. An expansive driveway and two-car garage provide plenty of room for vehicles and additional parking. Located on a quiet cul-de-sac with a setting that captures some of St. George's most iconic scenery.
#26-276536

St George

339 W Sandstone CIR

3 Beds

None Baths

1,604 Sq.Ft.

$499,999

MLS#: 26-276536

New on site 3 days ago
Single-level living in desirable Primrose Pointe with RV parking, a 3-car garage and nearly 1/3-acre lot! This 3-bedroom, 2-bath home offers a spacious, functional floor plan with several substantial improvements already completed. Major upgrades include a Trane variable-speed HVAC system, additional Mitsubishi mini-split heating/cooling system in the garage, 50-gallon Rheem water heater, added attic insulation and solar attic fans, whole-house surge protection and more.
The kitchen features a Viking 5-burner gas cooktop, Zephyr exhaust hood, GE double wall ovens, French-door refrigerator and stainless dishwasher. Additional improvements include Hunter Douglas blinds, upgraded ceiling fans, newer disposal and wired 10-year smoke detectors.
Outside, one of the property's standout features is the dedicated concrete RV parking area with metal gate/fencing, providing excellent space for an RV, boat or additional recreational vehicles.
The home offers an excellent opportunity for a buyer to add their own finishing touches. Interior paint, floor coverings and some cosmetic updating would further enhance the home, and several finish/detail items remain to be completed. With many of the higher-cost mechanical and functional improvements already made, this Primrose Pointe home offers a great combination of location, space, RV parking and potential.
#26-276551

St George

63 N Arroyo DR

3 Beds

None Baths

2,204 Sq.Ft.

$585,000

MLS#: 26-276551

Just minutes from Sunbrook Golf Course, this beautiful 3-bedroom, 2.5-bath townhome combines modern comfort, quality construction, and stunning views of the Red Rocks and Pine Valley Mountains. Approved for 30+ day rentals, it's perfect as a primary home, vacation getaway, or investment. Enjoy nearby dining, shopping, and endless outdoor recreation in one of Southern Utah's most scenic settings. Photos shown are of a similar unit--colors and options may vary. Buyer to verify all information.
#26-268689

St George

Bedrock LN 69

3 Beds

None Baths

1,133 Sq.Ft.

$479,900

MLS#: 26-268689
Stunning modern townhome in Desert Color. Open concept interior filled with a natural light, LVP flooring and refined finished throughout. The main living space flows seamlessly into a designer kitchen featuring custom cabinetry, marble hex backsplash, under cabinet lighting, two tone cabinets, Cafe appliances and a large center island. Upstairs the spacious primary suite offers a true retreat with a luxury spa inspire ensuite bath complete with dual vanities, soaking tub and walk in shower. Enjoy a 2 car garage with custom storage cabinets. Enjoy resort style amenities including the Desert Color Lagoon, multiple pools, clubhouse, parks, pickleball courts and miles of trails.
#25-267503

St George

714 W CLAYSTONE DR

3 Beds

None Baths

1,606 Sq.Ft.

$435,000

MLS#: 25-267503

Very nice home located in the Riverstone Subdivision. Home comes with granite counters,tile floors,stainless steel appliances and wood floors.  3 car garage with a great sized yard and side yard. Low association dues.  Home is located near Costco, Smith's, and I-15!

957 W 4050 S

Message successfully sent.

I agree to receive email communication and understand I can unsubscribe at any time.

I agree to be contacted by OnX Realty via call, email, and text for real estate services. To opt out, you can reply 'stop' at any time or reply 'help' for assistance. You can also click the unsubscribe link in the emails. Message and data rates may apply. Message frequency may vary. Privacy Policy

Send a message

Message successfully sent.

Preferred Agent

Reason for contacting?

I agree to receive email communication and understand I can unsubscribe at any time.

I agree to be contacted by OnX Realty via call, email, and text for real estate services. To opt out, you can reply 'stop' at any time or reply 'help' for assistance. You can also click the unsubscribe link in the emails. Message and data rates may apply. Message frequency may vary. Privacy Policy

Sign In Sign Out

Virtual Assistant

Would you like to take the next step with this property? We can help you schedule a showing or virtual tour, or send you more details.

Yes, I would like more information.

Thank You for Your Reply, One of Our Agents will contact you as soon as possible

No, maybe later.

Thank you, you can always contact me via email, phone number or through the contact form.

Realhub AI

Lucy - Your AI-Powered Realtor

Update Your Temporary Password

Personalize your search

Enter your email and we'll notify you immediately when new listings match what you're looking for.

or enter email address

Already have an account ? Login here

Continue your home search

I agree to receive communications and understand I can unsubscribe at any time.

I agree to be contacted by OnX Realty via call, email, and text for real estate services. To opt out, you can reply 'stop' at any time or reply 'help' for assistance. You can also click the unsubscribe link in the emails. Message and data rates may apply. Message frequency may vary. Privacy Policy

Already have an account ? Login here

We use cookies

We use cookies primarily for analytics to enhance your experience. By accepting, you agree to our use of these cookies. You can manage your preferences or learn more about our cookies policy.

