Thinking of selling?

Utah's Premier |OnX Realty

  • Nearby me

Popular Features

Community Features

Association

Property Features

Waterfront

View

Exterior Features

Interior Features

Style

E-Alert name

Properties

10000 properties match your criteria

Built in 1935, this charming Heber City home sits on a quiet, tree-lined street just a few blocks from Main Street and the historic Heber Valley Railroad. It has 3 bedrooms and 2.25 baths, and the big updates are done: new siding, windows, and roof in 2023, plus a recently remodeled bathroom and laundry room. Original built-ins keep the home's vintage character. The partly finished basement has room to add living space or storage. Outside, mountain views and a backyard shed complete the picture, and Park City and the lakes are just a short drive away. Square footage figures are provided as courtesy estimates only and were obtained from county records. Buyer is advised to obtain an independent measurement.
#2189657

Heber City

416 W 200 S

3 Beds

2 Baths

1,690 Sq.Ft.

$515,000

MLS#: 2189657

Price reduced
Charming Downtown Living Meets Modern Comfort | Discover this adorable home in the heart of downtown St. George! Just a short walk from Utah Tech University, Vernon Worthen Park, and the newly remodeled Dixie Sunbowl, this property offers downtown convenience with a cozy neighborhood feel. Inside, you'll find beautifully preserved original hardwood floors, fresh paint, a cozy gas fireplace, and brand-new window coverings. The functional layout includes three bedrooms, with two offering versatile bonus spaces ideal for a home office, hobby room, or creative studio. Downstairs, the finished basement provides an excellent secondary living or dining zone--perfect for hosting family, friends, or roommates. All appliances, including the washer, dryer, and two refrigerators, are included. Big-ticket upgrades include a recently replaced high-efficiency HVAC system, metal roofing, and a brand-new wrought-iron fence that ensures privacy and security for pets and loved ones. The fully landscaped yard is designed for low-maintenance enjoyment, and a beautiful, decades-old pecan tree provides ample backyard shade. High-quality furnishings and decor are also negotiable! Whether you are looking for a primary residence, a rental opportunity, or a stellar 30-day minimum investment property, this home is ready for a seamless transition.
#2186380

St. George

294 S 500 E

3 Beds

2 Baths

1,798 Sq.Ft.

$434,000

MLS#: 2186380

Price reduced
*Open House Sat Oct 10 12-2PM* *New Carpet currently being installed throughout house* Come see this beautiful and private home in a wonderful area and neighborhood in Springville. This home's location offers a quick 3 minute drive to Springville's major shopping centers while being completely away from main roads, giving it a strong sense of privacy. The front landscaping and grass are beautifully maintained and well-watered. Inside, you'll find an open layout connecting the family room, dining room, and kitchen areas. The kitchen is large and provides plenty of space for appliances, along with a walk-in pantry. This home boasts 4 large bedrooms on the 2nd story, with the primary bedroom featuring its own private full bathroom and walk-in closet. The garage has space for two cars, along with some extra room for storage. The driveway has also had an additional $5K of rebar-reinforced concrete work to make it larger. Home has just had the walls repainted and has been kept in great condition. Schedule a showing and come see this home today!
#2179124

Springville

91 N 1275 W

4 Beds

2 Baths

1,686 Sq.Ft.

$499,500

MLS#: 2179124
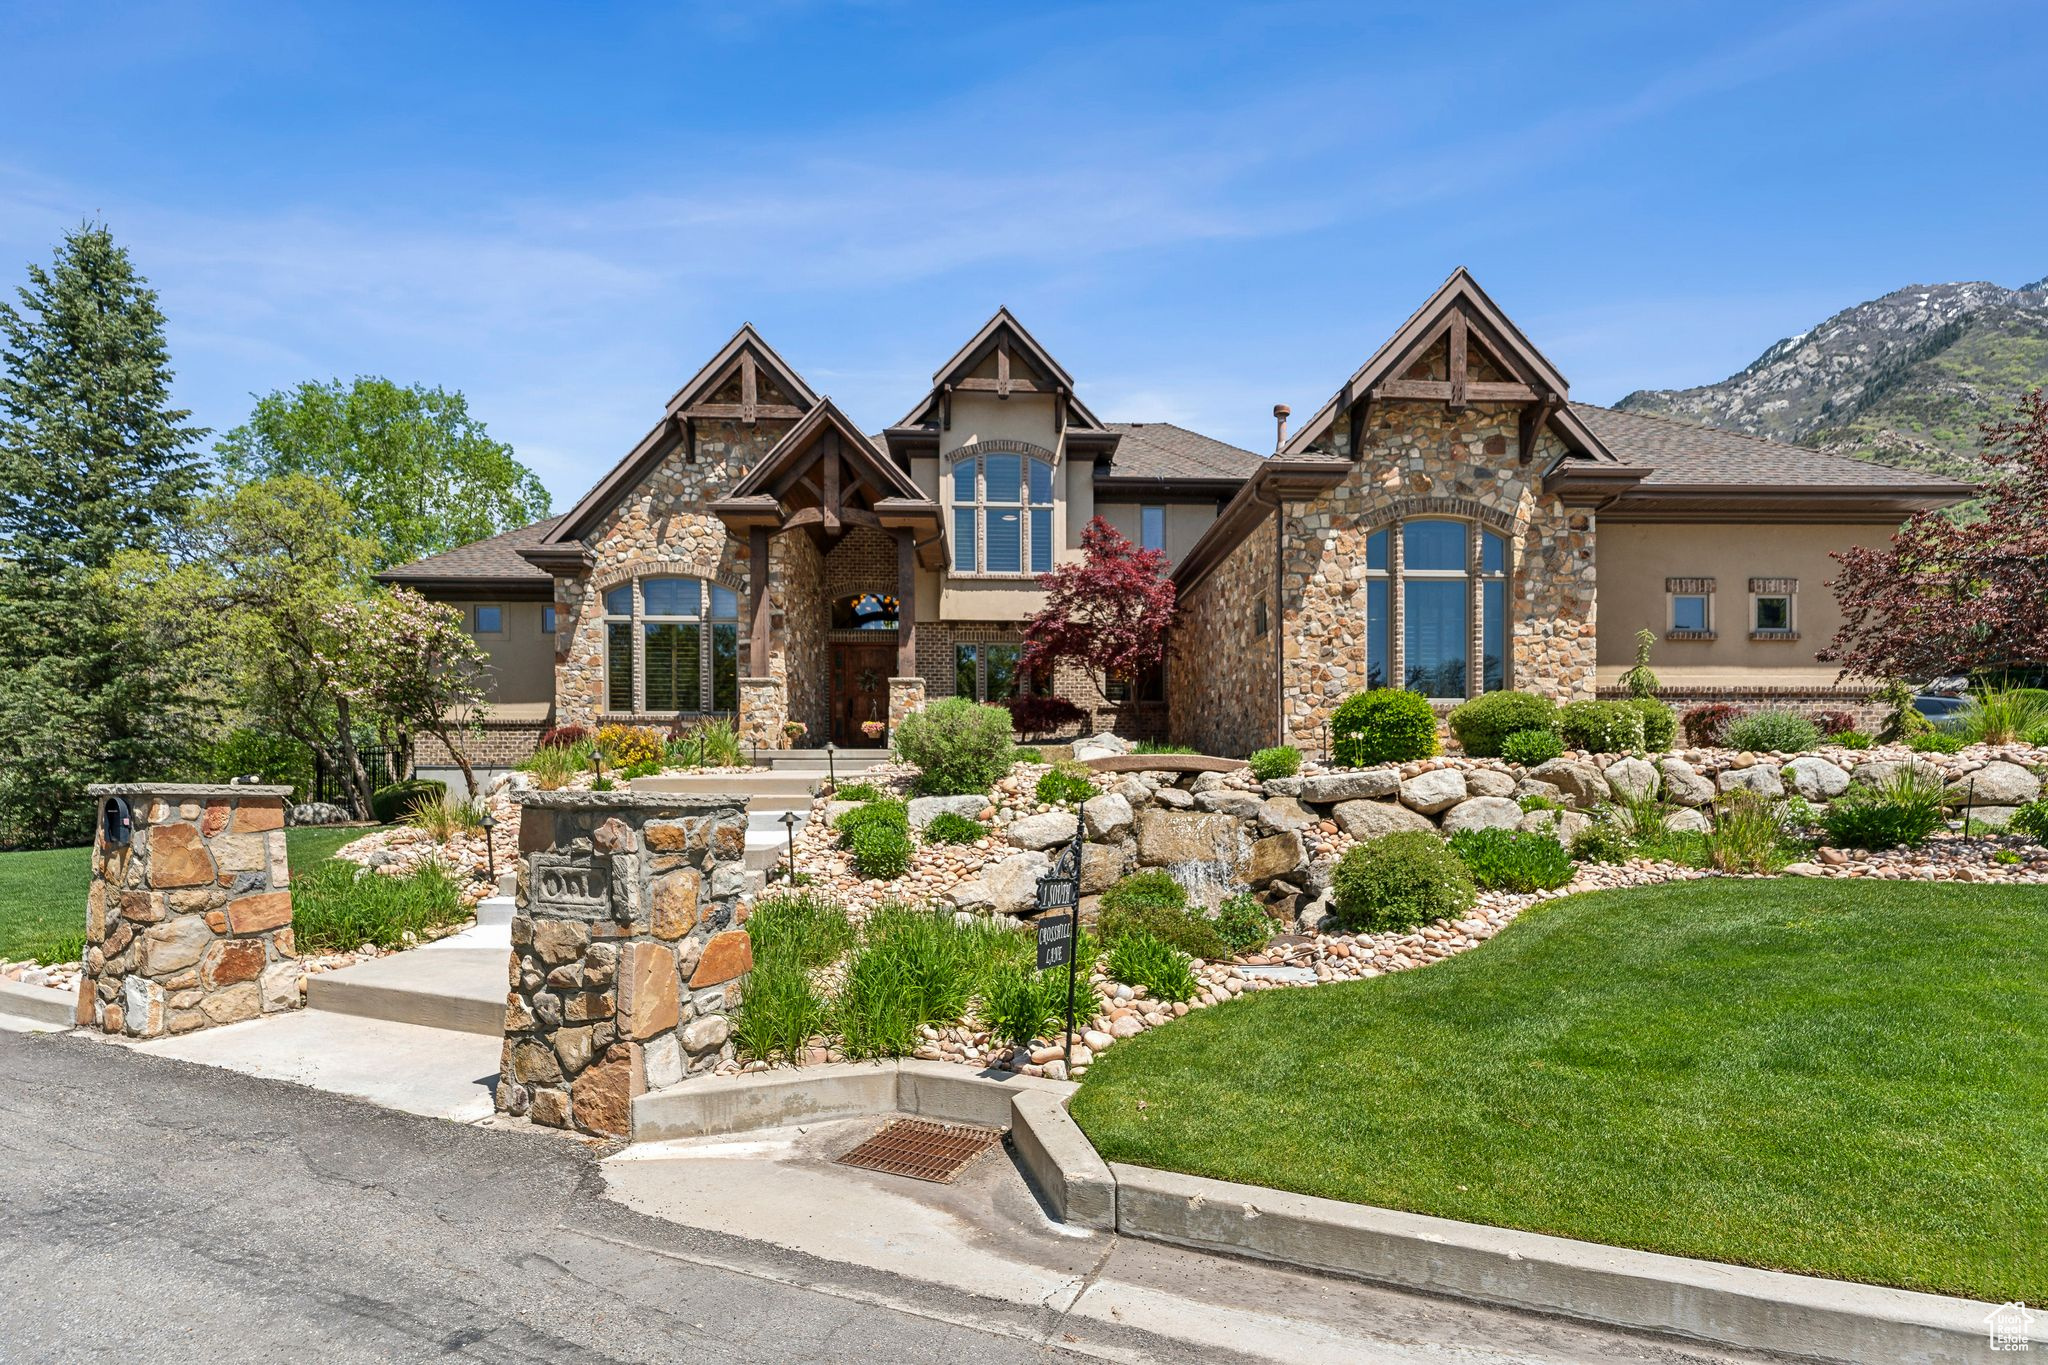
Stunning Luxury Estate in the Prestigious Pepperwood Gated Community  Welcome to your dream home in the highly sought-after Pepperwood gated community. This extraordinary residence boasts over 9,000 square feet of impeccably crafted living space, offering the perfect blend of comfort, elegance, and functionality.  Featuring 7 spacious bedrooms and 8 bathrooms, this home is designed to accommodate both intimate family living and grand entertaining. The interior showcases four exquisite fireplaces, soaring ceilings with exposed beams, rich wood accents, and large windows that flood each room with natural light and showcase breathtaking views of the surrounding landscape.  The home includes two fully equipped kitchens, ideal for hosting, multigenerational living, or catering large events. Whether you're preparing a casual breakfast or a gourmet feast, these kitchens offer top-of-the-line appliances, ample counter space, and custom cabinetry to meet your every need.  The heart of the home is a magnificent great room with a floor-to-ceiling stone fireplace and cathedral ceilings, seamlessly flowing into multiple living and entertaining areas. The master suite is a private retreat with its own fireplace, sitting area, and spa-like en-suite bath.  A true highlight of this estate is the heated garage space for 10 cars, perfect for car enthusiasts or those in need of exceptional storage space.  Set amidst manicured landscaping and natural stonework, the exterior features a grand entrance, lush greenery, and peaceful water features that create a serene mountain oasis.
#2087189

Sandy

1 S CROSSHILL LN

7 Beds

6 Baths

9,080 Sq.Ft.

$2,995,000

MLS#: 2087189

Price reduced
Come see this beautifully updated, move-in-ready rambler tucked back on a flag lot in Provo! This 3-bedroom, 2 full bath home offers true single-level living on .294 acres with NO HOA. Inside, the home has been refreshed with new laminate flooring throughout and fresh paint on the walls, ceilings, and baseboards, creating a clean and updated feel from the moment you walk in. This home also features vaulted ceilings, an updated kitchen, and new toilets throughout. The master bedroom is large with a private bath, bay-box windows, and a walk-in closet. Outside, enjoy a new sprinkler system, newly planted grass, new garden boxes, a nice fire pit, mature trees, mountain views, a shed, and plenty of usable landscaped yard space. The attached 2-car garage features epoxy-coated floors, extra width, and storage space. This home is conveniently located near I-15, FrontRunner, Provo Airport, shopping, restaurants, and other Provo amenities. A great opportunity to get into an updated move-in-ready single-family home with land, privacy, and no HOA! Schedule a showing with us and come see it today!
#2183502

Provo

1125 S 770 W

3 Beds

2 Baths

1,255 Sq.Ft.

$409,000

MLS#: 2183502

One Owner, All Brick, Hooper Rambler on 1 acre! Single level living! 2 car garage PLUS 4 car detached garage/shop w/12 foot RV door!  4 bedrooms, 2 full bathrooms, Primary bedroom w/bathroom. Washer/Dryer INCLUDED. Refrigerator INCLUDED. Large covered patio. 220V power could be used as EV hookup. Sprinkler system w/secondary water.  New Roof 2024.  New furnace 2025.  New AC 2021.  Quiet, country living.  Very cozy.  Conventional, cash, FHA/VA buyers WELCOME!  1 year Equity Home Warranty INCLUDED. Very clean. Well-maintained.
#2188163

Hooper

5803 S 6300 W

4 Beds

2 Baths

1,806 Sq.Ft.

$549,900

MLS#: 2188163

None
#2181300

West Jordan

1330 W 6690 S B103

2 Beds

1 Baths

980 Sq.Ft.

$317,999

MLS#: 2181300

JOIN US AT THE OPEN HOUSE: SATURDAY SEPTEMBER 19, 2026 11:00 AM - 1:00 PM. It's hard to find this much house at this price in Stansbury Park. This 7-bedroom home offers nearly 4,000 sq ft, a 3-car garage, and an almost fully finished basement, giving you a ton of flexibility for everyday living. The main level features tall ceilings, an open kitchen and great room, fireplace, primary suite, and laundry. Downstairs, the basement gives you additional bedrooms and living space that can work well for a family room, office, gym, or guests. Sitting on a .20-acre lot with a good-sized backyard, this home offers a lot of space inside and out.
#2185133

Stansbury Park

5686 N DUKE LN

7 Beds

3 Baths

3,992 Sq.Ft.

$649,900

MLS#: 2185133

Residence #3411 at Pendry Residences Park City comes down to three things: the views, the deck, and the ski access. Enjoy views of the Canyons Village slopes and surrounding peaks, while an oversized private deck extends the living space outdoors. Mornings start with coffee before first chair, and evenings end with the light fading across the ridgelines.  Inside, the single-level floor plan spans 2,073 square feet with three bedrooms and an open great room anchored by the fireplace. Ceilings over nine feet and Pendry's mountain-modern finishes keep the residence bright, clean, and comfortable. This residence is offered fully furnished, allowing a new owner to arrive with little more than skis and a backpack.  Pendry sits slopeside in Canyons Village with ski-in/ski-out access, ski valet, and the 10-person Sunrise Gondola just steps away. Owners also enjoy the rooftop pool and hot tubs, Spa Pendry, a full fitness center, on-site dining, and underground parking.  Nightly rentals are permitted, and Pendry's on-site rental program is available for owners who want the residence managed while they're away. From ski season to summer in the mountains, Residence #3411 offers an easy way to own and enjoy Park City.
#2189820

Park City

2417 W HIGH MOUNTAIN RD 3411

3 Beds

1 Baths

2,073 Sq.Ft.

$3,250,000

MLS#: 2189820

Move-in ready 2023 Ence home offering 2,444 sq ft, 5 bedrooms, 3.5 baths, a versatile flex room, spacious upstairs loft, and two separate laundry areas. The bright, open main level centers on a large kitchen with oversized island, abundant cabinetry, pantry storage, and easy flow into the dining and living areas. The main-level primary suite includes a private bath, walk-in closet, and nearby laundry. Upstairs offers additional bedrooms, baths, loft, storage, and a second laundry area. Enjoy a covered patio and landscaped, low-maintenance yard. Thoughtful upgrades include ceiling fans throughout, higher vanities, larger baseboards, R-19 insulation between floors, hot-water recirculation, smart thermostats, 5-stage reverse osmosis plumbed to the refrigerator, and a 240V garage outlet for EV charging. Served by Dixie Power. Professionally deep-cleaned and prepared for sale, including carpets and windows inside and out. Flexible financing terms may be available to qualified buyers.
#2189540

Washington

375 S DEEP CREEK DR

5 Beds

2 Baths

2,444 Sq.Ft.

$524,900

MLS#: 2189540

Middle unit home completing in January. Welcome home to the Dalton floor plan at Dixon Creek, where thoughtful design meets everyday comfort. Offering the efficiency of a townhome with the feel and privacy of a single-family home, this spacious residence is designed to fit the way you live. The rear-entry two-car garage maximizes curb appeal while providing convenient access and additional storage. Upstairs, you'll find three generously sized bedrooms filled with natural light. The private primary suite creates a relaxing retreat, featuring an en suite bathroom and a walk-in closet. Two additional bedrooms provide flexibility for family, guests, a home office, or hobbies. A well-appointed full bathroom and an oversized laundry room add convenience and functionality to daily life. The heart of the home is the bright, open-concept main level, where the living, dining, and kitchen spaces seamlessly connect for easy entertaining and everyday living. The kitchen is beautifully appointed with quartz countertops, stainless steel appliances, a breakfast bar, a pantry, and stylish finishes throughout. Whether you're hosting friends, family, or enjoying a quiet evening at home, this versatile space offers the perfect backdrop for making memories. With modern finishes, and a layout designed for both comfort and connection, the Dalton delivers exceptional value and a place you'll love coming home to every day. Enjoy energy-efficient construction, smart home features, and low-maintenance living in a thoughtfully designed community. ***ASK ME ABOUT THE BELOW MARKET INCENTIVE RATES with our preferred lender + $$$ towards Closing costs! *** No representation or warranties are made regarding school districts or assignments. Photos may be of a similar home. Buyers to verify all colors, materials, options, and square footage, which is provided as an estimate from building plans. Sales Center Hours: Mon, Tue, Thu, Fri, Sat: 11 AM  6 PM Wed: 1 PM  6 PM | Closed Sun Call to schedule your visit!
#2184975

Harrisville

265 E 1235 N 206

3 Beds

2 Baths

1,399 Sq.Ft.

$359,990

MLS#: 2184975

Price reduced
Seller is offering to contribute $10,000 towards the Buyers Closing cost.  Embrace modern comfort and rugged independence with this beautifully maintained, turnkey 3-bedroom, 2-bathroom manufactured home. Situated on 4.95 acres of pristine high-desert acreage covered in mature Pion and Juniper trees, this property offers an "almost off-grid" sanctuary with zero HOA restrictions. Featuring a sprawling open floor plan that centers around the kitchen, dining, and family room, this residence is perfectly optimized for a peaceful primary residence, a seasonal hunting basecamp, or an outdoor enthusiast's retreat.*Modernized Interior & Flexible Living Space* -The interior has been updated to provide a luxurious, worry-free living experience. The spacious primary bedroom features an expansive en-suite bathroom equipped with a large dedicated soaker tub, a separate standalone shower, a double vanity, and a custom separate makeup mirror/powder area. *Flexible 4th Bedroom Potential*- Includes a large dedicated office/den that can easily transition into a formal 4th bedroom, a hobby space, or a gear storage room. Smart Culinary Kitchen: The central kitchen boasts a brand-new, flattop smart range complete with a built-in air fryer setting, surrounded by an open-concept dining and family room layout. Extensive Move-In Inclusions: To make your transition seamless, the refrigerator, washer, and dryer can all be included in the sale, along with the twin beds located in the secondary bedrooms if the buyer desires. *Self-Sufficient "Almost Off-Grid" Infrastructure*- Enjoy self-reliance without sacrificing the convenience of modern infrastructure: The property is fully connected to standard grid electricity. Water is managed via an on-site cistern storage system. To ensure effortless utility, the sale includes a 450-gallon water hauling tank, allowing you to easily bring in fresh county water from the local watering station situated just a few miles away. *Acreage & Privacy*- The 4.95-acre lot features a large, securely fenced backyard- perfect for pets, while the rest of the acreage remains beautifully wild and populated with mature native trees. *Fruitland & Duchesne County Recreation Hub*- Located roughly 15 minutes west of the town of Duchesne, this property sits in the heart of Utah's premier outdoor recreation corridor: Four Reservoirs Under 35 Minutes: Enjoy unparalleled proximity to world-class fishing and boating. You are just 17 minutes from Red Creek Reservoir, 23 minutes from trophy walleye fishing at Fred Hayes State Park at Starvation, and 32 minutes from the massive blue waters of Strawberry Reservoir.  Gateway to the High Uintas: Positioned perfectly for quick weekend trips into the High Uintas Wilderness, home to Utah's highest peaks, hundreds of alpine lakes, and premium big-game hunting units.  No HOA Restrictions: Total freedom to park your ATVs, dirt bikes, RVs, and boats on your own acreage without restrictive neighborhood covenants.
#2171849

Fruitland

33281 W 8375 S

3 Beds

2 Baths

1,680 Sq.Ft.

$329,000

MLS#: 2171849
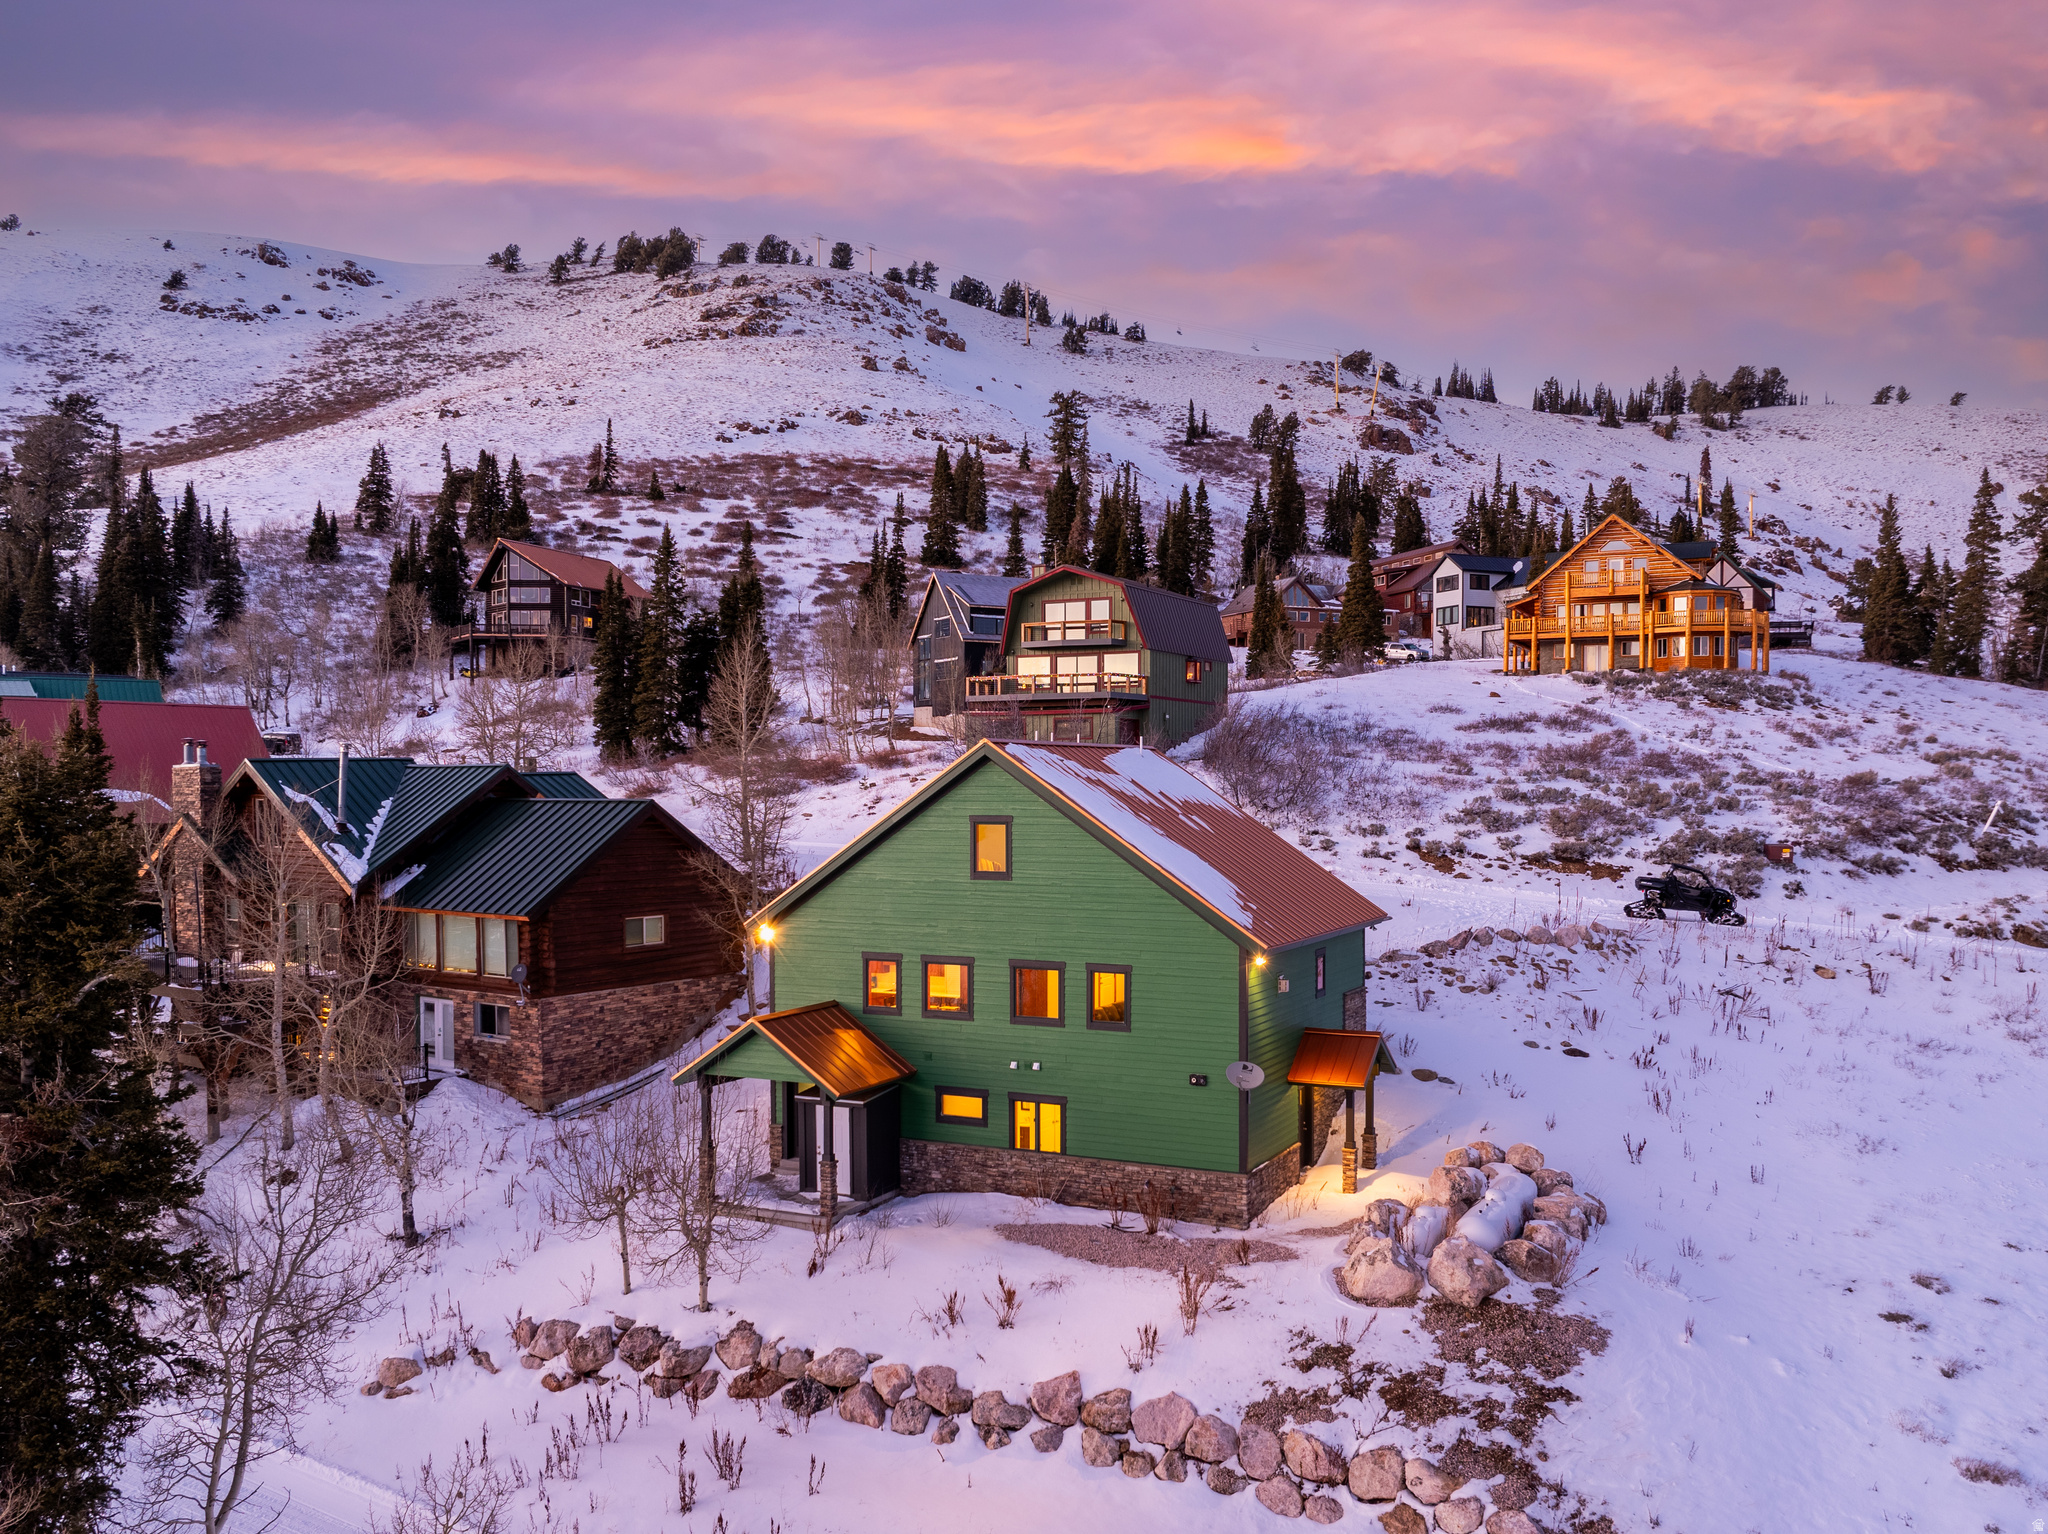
Aspire to do life in this vortex - where adventure, community, and alpine beauty meet at Powder Mountain. Discover mountain living at its finest in this stunning 4-bedroom, 5-bath retreat located on world-renowned Powder Mountain. Offering true ski-in, ski-out access, this home provides unmatched convenience for outdoor enthusiasts looking to hit the slopes at a moment's notice. After an exhilarating day of skiing, relax and unwind in the aprs-ski sauna, completing your perfect mountain experience. Thoughtfully designed to capture panoramic alpine views, this home blends modern comfort with rustic elegance. The windows, while not expansive, are purposefully sized to maximize energy efficiency and preserve the view plane, offering just the right balance of natural light and privacy. A spacious downstairs studio offers flexibility for guests, a home office, or a quiet retreat. The main living areas are brightened by abundant light while maintaining a cozy, intimate atmosphere. The stone fireplace in the great room provides a warm and inviting space for family and friends to gather after a day in the mountains. The functional kitchen flows seamlessly into the dining and living areas, offering ample storage and workspace for cooking and entertaining. The primary suite is a true sanctuary, featuring sweeping mountain vistas and a luxurious, spa-inspired bathroom. Multiple living spaces ensure there's always a spot to relax, work remotely, or host loved ones. With direct access to world-class skiing, hiking, biking, and year-round mountain adventure right outside your door, this home offers unparalleled access to all that Powder Mountain has to offer. Additional highlights include durable flooring, generous gear storage, thoughtful lighting, and an inviting mountain-lodge feel. Whether you're seeking a full-time residence or a luxurious alpine getaway, this beautifully constructed home delivers comfort, style, and a prime location at the resort. All property information, boundaries and documents to be verified by buyer.
#2129145

Eden

6809 E 6725 N

4 Beds

1 Baths

2,405 Sq.Ft.

$3,777,000

MLS#: 2129145

Price reduced
Unbeatable location in Daybreak, just steps away from Oquirrh Lake on a quiet street! This home is LIKE NEW with tons of upgrades! Beautifully maintained with lots of charm! Nestled on a tree-lined street close to parks, trails, shopping and all the Daybreak amenities, this wonderful two-story home offers the perfect blend of comfort, character, and convenience. The open-concept floor plan features a chef kitchen with a large gathering bar, large family-room and nook ideal for entertaining. The main floor has been enhanced with custom window trim and moldings that add warmth and character throughout. The spacious primary suite includes separate his-and-hers closets and a luxurious ensuite bath featuring a Euro glass shower and separate soaking tub. Downstairs is fully finished with 2 additional bedrooms with build-ins, an additional family room and a large bathroom. Outside, enjoy the welcoming picket fence, low-maintenance landscaping, and a private backyard retreat surrounded by mature landscaping-perfect for relaxing or entertaining. Meticulously cared for and move-in ready, this exceptional home offers the best of Daybreak living just steps from the lake, trails, parks, and community amenities.
#2164782

South Jordan

10693 S WISTFUL WAY

4 Beds

3 Baths

3,183 Sq.Ft.

$699,900

MLS#: 2164782

Price reduced
SANDY RAMBLER WITH A POOL! This all-brick rambler east of 13th checks all the boxes! Main-floor living, a spacious great room, granite countertops, hardwood floors, plantation shutters, and tons of storage. The basement offers great MIL potential plus a 7th bedroom (no closet). And the backyard? It's the star of the show! Covered patio, heated in-ground pool with a new cover, permanent outdoor lighting, and plenty of room to entertain. Newer furnace, roof approximately 15 years old, and super clean and ready to go. Come see why this one is the complete package!
#2183175

Sandy

1368 EASTPOINT DR

6 Beds

1 Baths

3,468 Sq.Ft.

$820,000

MLS#: 2183175

* Listings identified with the FMLS IDX logo come from FMLS and are held by brokerage firms other than the owner of this website. The listing brokerage is identified in any listing details. Information is deemed reliable but is not guaranteed. If you believe any FMLS listing contains material that infringes your copyrighted work please click here to review our DMCA policy and learn how to submit a takedown request. © 2024. First Multiple Listing Service, Inc.

Categories

Homes Tailored to Your Lifestyle

Buyers Guide

Buying a home is one of the most exciting milestones of your life.

View more

Sellers Guide

Putting your home on the market can be a stressful process, especially when you don’t know what to expect.

View more

Market report

With just a few clicks, you'll gain instant access to valuable insights about the real estate market, including trends, property values, and community analytics.

View more

Home value

Unlike automated valuations, our hands-on review will provide a comprehensive opinion of your home’s value while considering important interior elements and other location intangible factors that machine algorithms so often miss.

View more

Buyers resources

Guides on financing, inspections, and choosing the right Realtor for a smooth home purchase.

Sellers resources

Practical tips on staging, pricing, and preparing your home to attract buyers and maximize your sale.

Send a message

Message successfully sent.

Preferred Agent

Reason for contacting?

I agree to receive email communication and understand I can unsubscribe at any time.

I agree to be contacted by OnX Realty via call, email, and text for real estate services. To opt out, you can reply 'stop' at any time or reply 'help' for assistance. You can also click the unsubscribe link in the emails. Message and data rates may apply. Message frequency may vary. Privacy Policy

Sign In Sign Out

Virtual Assistant

Would you like to take the next step with this property? We can help you schedule a showing or virtual tour, or send you more details.

Yes, I would like more information.

Thank You for Your Reply, One of Our Agents will contact you as soon as possible

No, maybe later.

Thank you, you can always contact me via email, phone number or through the contact form.

Realhub AI

Lucy - Your AI-Powered Realtor

Update Your Temporary Password

Personalize your search

Enter your email and we'll notify you immediately when new listings match what you're looking for.

or enter email address

Already have an account ? Login here

Continue your home search

I agree to receive communications and understand I can unsubscribe at any time.

I agree to be contacted by OnX Realty via call, email, and text for real estate services. To opt out, you can reply 'stop' at any time or reply 'help' for assistance. You can also click the unsubscribe link in the emails. Message and data rates may apply. Message frequency may vary. Privacy Policy

Already have an account ? Login here

We use cookies

We use cookies primarily for analytics to enhance your experience. By accepting, you agree to our use of these cookies. You can manage your preferences or learn more about our cookies policy.



