Thinking of selling?

Utah's Premier |OnX Realty

  • Nearby me

Popular Features

Community Features

Association

Property Features

Waterfront

View

Exterior Features

Interior Features

Style

E-Alert name

Properties

10000 properties match your criteria

Middle unit home completing in January. Welcome home to the Dalton floor plan at Dixon Creek, where thoughtful design meets everyday comfort. Offering the efficiency of a townhome with the feel and privacy of a single-family home, this spacious residence is designed to fit the way you live. The rear-entry two-car garage maximizes curb appeal while providing convenient access and additional storage.  Upstairs, you'll find three generously sized bedrooms filled with natural light. The private primary suite creates a relaxing retreat, featuring an en suite bathroom and a walk-in closet. Two additional bedrooms provide flexibility for family, guests, a home office, or hobbies. A well-appointed full bathroom and an oversized laundry room add convenience and functionality to daily life.  The heart of the home is the bright, open-concept main level, where the living, dining, and kitchen spaces seamlessly connect for easy entertaining and everyday living. The kitchen is beautifully appointed with quartz countertops, stainless steel appliances, a breakfast bar, a pantry, and stylish finishes throughout. Whether you're hosting friends, family, or enjoying a quiet evening at home, this versatile space offers the perfect backdrop for making memories.  With modern finishes, and a layout designed for both comfort and connection, the Dalton delivers exceptional value and a place you'll love coming home to every day. Enjoy energy-efficient construction, smart home features, and low-maintenance living in a thoughtfully designed community. ***ASK ME ABOUT THE BELOW MARKET INCENTIVE RATES with our preferred lender + $$$ towards Closing costs! *** No representation or warranties are made regarding school districts or assignments. Photos may be of a similar home. Buyers to verify all colors, materials, options, and square footage, which is provided as an estimate from building plans. Sales Center Hours: Mon, Tue, Thu, Fri, Sat: 11 AM  6 PM Wed: 1 PM  6 PM | Closed Sun Call to schedule your visit!
#2184970

Harrisville

267 E 1235 N 205

3 Beds

2 Baths

1,399 Sq.Ft.

$359,990

MLS#: 2184970

Price reduced
Great price drop!!! BACK ON MARKET DUE TO BUYER!! If you are looking for privacy and a great space to enjoy gardening or outdoor living, this home is a must-see.  Located in a cul-de-sac in a great neighborhood, this Tudor-style home combines old charm with modern amenities.  The yard and home were meticulously cared for, with a brand-new roof and a basement apartment that helps bring in additional income.  Secondary water helps care for the landscaping, and the shed comes with shelving and storage space.  Two A/C's and two furnaces keep the space at great temperatures, and the covered, lighted patio invites entertaining your family and friends.  New Paint, new lighting, and three fireplaces make the home cozy and inviting.  There is storage for days, and 8-car parking supports those backyard parties.  Plantation shutters add a touch of charm, and the Craft room comes with incredible shelving for any crafting need.  A generator is also hooked up to the house in case of an emergency and powers the entire home.  Schedule a showing today.  Square footage is provided as a courtesy, and the buyer is advised to obtain independent measurements.
#2182872

West Jordan

9241 S LISA AVE

5 Beds

3 Baths

3,746 Sq.Ft.

$825,000

MLS#: 2182872

Price reduced
**ASK ME ABOUT OUR CLOSING COSTS INCENTIVES** The Hastings has it all: tray ceiling, walk-in closet with stackable laundry connection, double undercounter sinks, soaker tub and oversized shower. Get cozy in the large family room around the fireplace. The open concept kitchen includes a large island for food prep/counter seating, a large walk-in pantry, grand gourmet kitchen with gas cooktop, double oven, 42" upper cabinets w/ crown molding, 30" Single sink, upgraded cabinet with dovetail, soft-close features. Laminate floor throughout the kitchen, dining, family room, & separate office space with glass single lite French doors. Quartz countertop in kitchen and bathrooms, Powder room located next to the garage entry and mud room bench. Metal stair railing. Upstairs has a loft, 3 large bedrooms, full bathroom, and full laundry room. Home includes unfinished basement with 9' foundation walls and an outside entrance, ready to build out future ADU, room for a large family room, 2 additional bedrooms, a bathroom, and under porch storage. 2 95% efficient furnaces, 50-gallon water heater, & pre-plumbed for a soft-water system. Large 3-car RV garage with a toy area and extra space on the side of the garage to add an RV pad.  If you use our affiliated lender, DHI Mortgage, receive up to $7,000 toward closing costs. Ask me about our generous home warranties, active radon Mitigation System, and Smart Home Package, which is included in this home. The actual home may differ in color, material, and/or options. Pictures are of a finished home of the same floor plan and the available home may contain different options, upgrades, and exterior color and/or elevation style. Square footage figures are provided as a courtesy estimate only and were obtained from building plans. No representation or warranties are made regarding school districts and assignments; please conduct your own investigation regarding current/future school boundaries.
#2181508

Salem

992 N 1750 E 235

4 Beds

2 Baths

4,617 Sq.Ft.

$849,990

MLS#: 2181508

Uncover the potential of this premium 1.55-acre parcel, perfectly positioned to build your custom dream home. While most standard area lots offer only 1.25 acres, this sprawling property gives you that highly desired extra space and privacy. Enjoy unmatched dual-street access from either Lund Highway or 3300 West, making construction planning and future driveways a breeze. Boasting breathtaking panoramic views and an ideal location with seamless commuting access, this blank canvas is ready for your architectural masterpiece. Bring your builder and vision to this rare acreage find
#2189811

Cedar City

5700 N 3300 W

None Beds

None Baths

1.55 acres

$32,500

MLS#: 2189811

Skip the stairs. Skip the HOA. Come home to Sky Ridge! 1 level living in Sky Ridge with NO HOA and NEW carpet! No Stairs to navigate. Step inside to an open great room where a rugged stone fireplace creates the heart of the home. Alder Cabinetry, stainless appliances, gas range and corner pantry make the kitchen ready to gather. The split-primary design gives the owner's suite its own side of the home. complete with garden tub, separate shower, double vanity and walk-in closet. Add a 2-car garage, water conditioner, RO system and Sky Mountain Golf Course nearby. Come see why this one feels right! You provide your own landscape care, utlilites, insurance etc. No helicopter HOA looking over your shoulder.
#2186220

Hurricane

2647 W 200 N

3 Beds

2 Baths

1,614 Sq.Ft.

$455,000

MLS#: 2186220

Tucked into the Pine Meadows subdivision, this well-kept 2 bedroom, 1 full and 1 three-quarter bath home is an excellent opportunity for a first time buyer or investment.  Step outside and you will immediately notice what sets this one apart. The yard is fully landscaped and completely fenced, the kind of outdoor space that takes years and real effort to establish. Whether you have kids, pets, or just appreciate a tidy and private yard, this one delivers without any of the work ahead of you.  Inside the home is in good shape and livable from day one. Brand new appliances mean the kitchen is ready to go and one less thing to budget for after closing. The layout is functional and comfortable, with room to add your own personal touches over time if you choose.  Pine Meadows is a quiet, established mobile home subdivision in Vernal with easy access to everything the city has to offer. Schools, shopping, dining, and the great outdoors are all close by.
#2189809

Vernal

150 E 750 N 78

2 Beds

1 Baths

1,200 Sq.Ft.

$35,000

MLS#: 2189809

Price reduced
Modern luxury, privacy, and turnkey functionality on approximately 1.7 acres in beautiful Leeds, Utah--minutes to St. George, with easy access to Zion National Park and Sand Hollow. Built in 2020, this 6,467 sq ft contemporary residence blends thoughtful design with resort-style outdoor living and robust smart/energy systems.  Expansive great room with 20+ ft ceilings, oversized windows, and large  sliding door to the backyard with Somfy powered screen   Chef's kitchen featuring Caesarstone quartz, 14'+ island, Wolf 48" gas range with griddle, Bosch wall ovens and warming drawer, pot filler, Scotsman ice  maker, three refrigerators, two dishwashers, and two microwaves  Large scullery and storage pantry for seamless entertaining  Engineered hardwood and porcelain tile, oversized baseboards, solid-core doors  Electric fireplaces in great room and primary suite  Home theater with 9.1 surround sound; family room with 5.1 surround  Smart home features: Leviton switches, zoned Ecobee thermostats, powered shades in main living areas and gym; Hunter Douglas Duet blackout shades in all bedrooms (powered in primary)  Seven bedrooms and 5.5 bathrooms, including a spacious primary suite with powered blackout shades, custom closets, second laundry in primary closet, and a spa-style shower with dual rain heads, dual shower heads, and handheld wand  Toto toilets throughout (three with integrated bidets)  Large main laundry room; central vacuum system  Gym with convenient yard access  Drinking fountain/ bottle filler in the scullery  Saltwater pool approximately 9 feet deep with waterfall, jumping rock, swim jets, and adjacent hot tub  Covered patio and large screened porch--both with speakers and gas heaters -for year-round enjoyment  Outdoor kitchen equipped with Memphis smoker, Lynx pizza oven, Lynx 36" grill, Zephyr refrigerator, and sink Professionally landscaped grounds with 100+ trees and bushes, including an orchard producing peaches, cherries, plums, pomegranates, almonds, olives, apples, and pears--something is always in bloom " Fully fenced property with an interior sidewalk track for private walks or play " In-ground trampoline and playground set " Bathroom with easy access from the pool area " Wired for a Finnish sauna (240V) " Surrounded by fields with no close neighbors; no HOA " Oversized 1,252 sq ft garage: two extra-deep/tall bays (approx. 10 ft) plus an extended third bay (approx. 13 ft); Tesla car charger " 25 kWh solar array paired with six Tesla batteries and a Generac generator for exceptional energy resilience " Smart access to garage doors and exterior locks; wired for security cameras " Quiet, small-town feel with quick I-15 access " Approx. 15 minutes to St. George; convenient reach to medical, shopping, dining, golf, trails, and regional recreation including Zion National Park and Sand Hollow State Park A rare opportunity to own a modern estate that delivers privacy, everyday luxury, and a true indoor-outdoor lifestyle thoughtfully designed for entertaining, multigenerational living, or an elevated retirement/relocation retreat. Timeless finishes, extensive amenities, and a setting that captures the best of Southern Utah. Details and additional features available upon request. Buyer/buyer's agent to verify all information. The sellers are in the process of subdividing the parcel, acreage within the white fence (approximately 1.7 acres) will convey with the sale. Final figures will be available upon completion of the final survey.
#2176444

Leeds

195 E BABYLON MILL RD

7 Beds

5 Baths

6,467 Sq.Ft.

$2,895,000

MLS#: 2176444

Price reduced
Incredible space, style, and comfort! This 2023-built home highlights Southern Utah living at its finest. With 3,733 sq ft, this two-story home in Old Sorrel Ranch offers 4 bedrooms, 2.5 baths, a main-floor office, and an upstairs bonus loft-creating a perfect layout for everyday living. Enjoy smart home features, central air, active radon mitigation, and low-maintenance LVP and tile flooring. Step outside to the covered porch and deck, where stunning red rock views and wide-open skies surround your 0.28-acre lot. Plus, the 3-car garage provides plenty of space for vehicles, toys, and storage. Located on quiet, sidewalk-lined streets just minutes from town, this growing community also features a neighborhood playground and more. This is the home you've been looking for!
#2180655

Cedar City

3589 W BENSON WAY

4 Beds

2 Baths

3,733 Sq.Ft.

$530,000

MLS#: 2180655

Price reduced
**IMPROVED PRICE** Beautifully upgraded 2022 home in Copper Fields at Creek Ridge! This 3 bedroom, 2.5 bathroom Herriman home features a welcoming living room with fireplace, electric shades, 2 car garage, and a spacious unfinished basement with 9 foot ceilings. The basement is ready for future expansion with rough plumbing for a kitchen, washer and dryer connections, additional storage space and plenty of room to create additional living space. Enjoy numerous Design Studio upgrades, whole home air purifier, water softener, reverse osmosis system, upstairs laundry sink, and Vivint security system with cameras and sensors. A newer home with thoughtful upgrades and room to grow!
#2184388

Herriman

12323 S VARITEK DR

3 Beds

2 Baths

3,338 Sq.Ft.

$724,990

MLS#: 2184388

Price reduced
MOVE-IN READY - FULLY LANDSCAPED!! Easy access to the Jordan River Trail, close to shopping, dining, and downtown Salt Lake City.  Spacious GOURMET KITCHEN with QUARTZ countertops.  Built with comfort and efficiency in mind, home also includes premium energy-efficient windows, enhanced insulation, garage EV outlet, and fully landscaped front and back yards.  Community amenities including a park, BBQ area, and Internet.  A full one-year builder warranty adds extra peace of mind.  INCENTIVES AVAILABLE, call for details.
#2189242

Murray

912 W BELLSHILL DR 15

3 Beds

2 Baths

2,582 Sq.Ft.

$694,900

MLS#: 2189242

Price reduced
Price Adjustment to sell this charming rambler in a super great location. New carpets installed in all 3 bedrooms. Features 3 beds, 1 bath in the house plus an extra private master bedroom w/ 3/4 bath. It has RV parking with electrical, water & sewer hookups for your RV. Seller added concrete all around the property so a lot of parking space being in a corner lot. Landscaping designed to save water. Stucco and windows installed a year ago. There's a big chicken coop. Buyer and agent to verify all info.
#2176468

Taylorsville

5626 S 4015 W

4 Beds

1 Baths

1,002 Sq.Ft.

$375,000

MLS#: 2176468
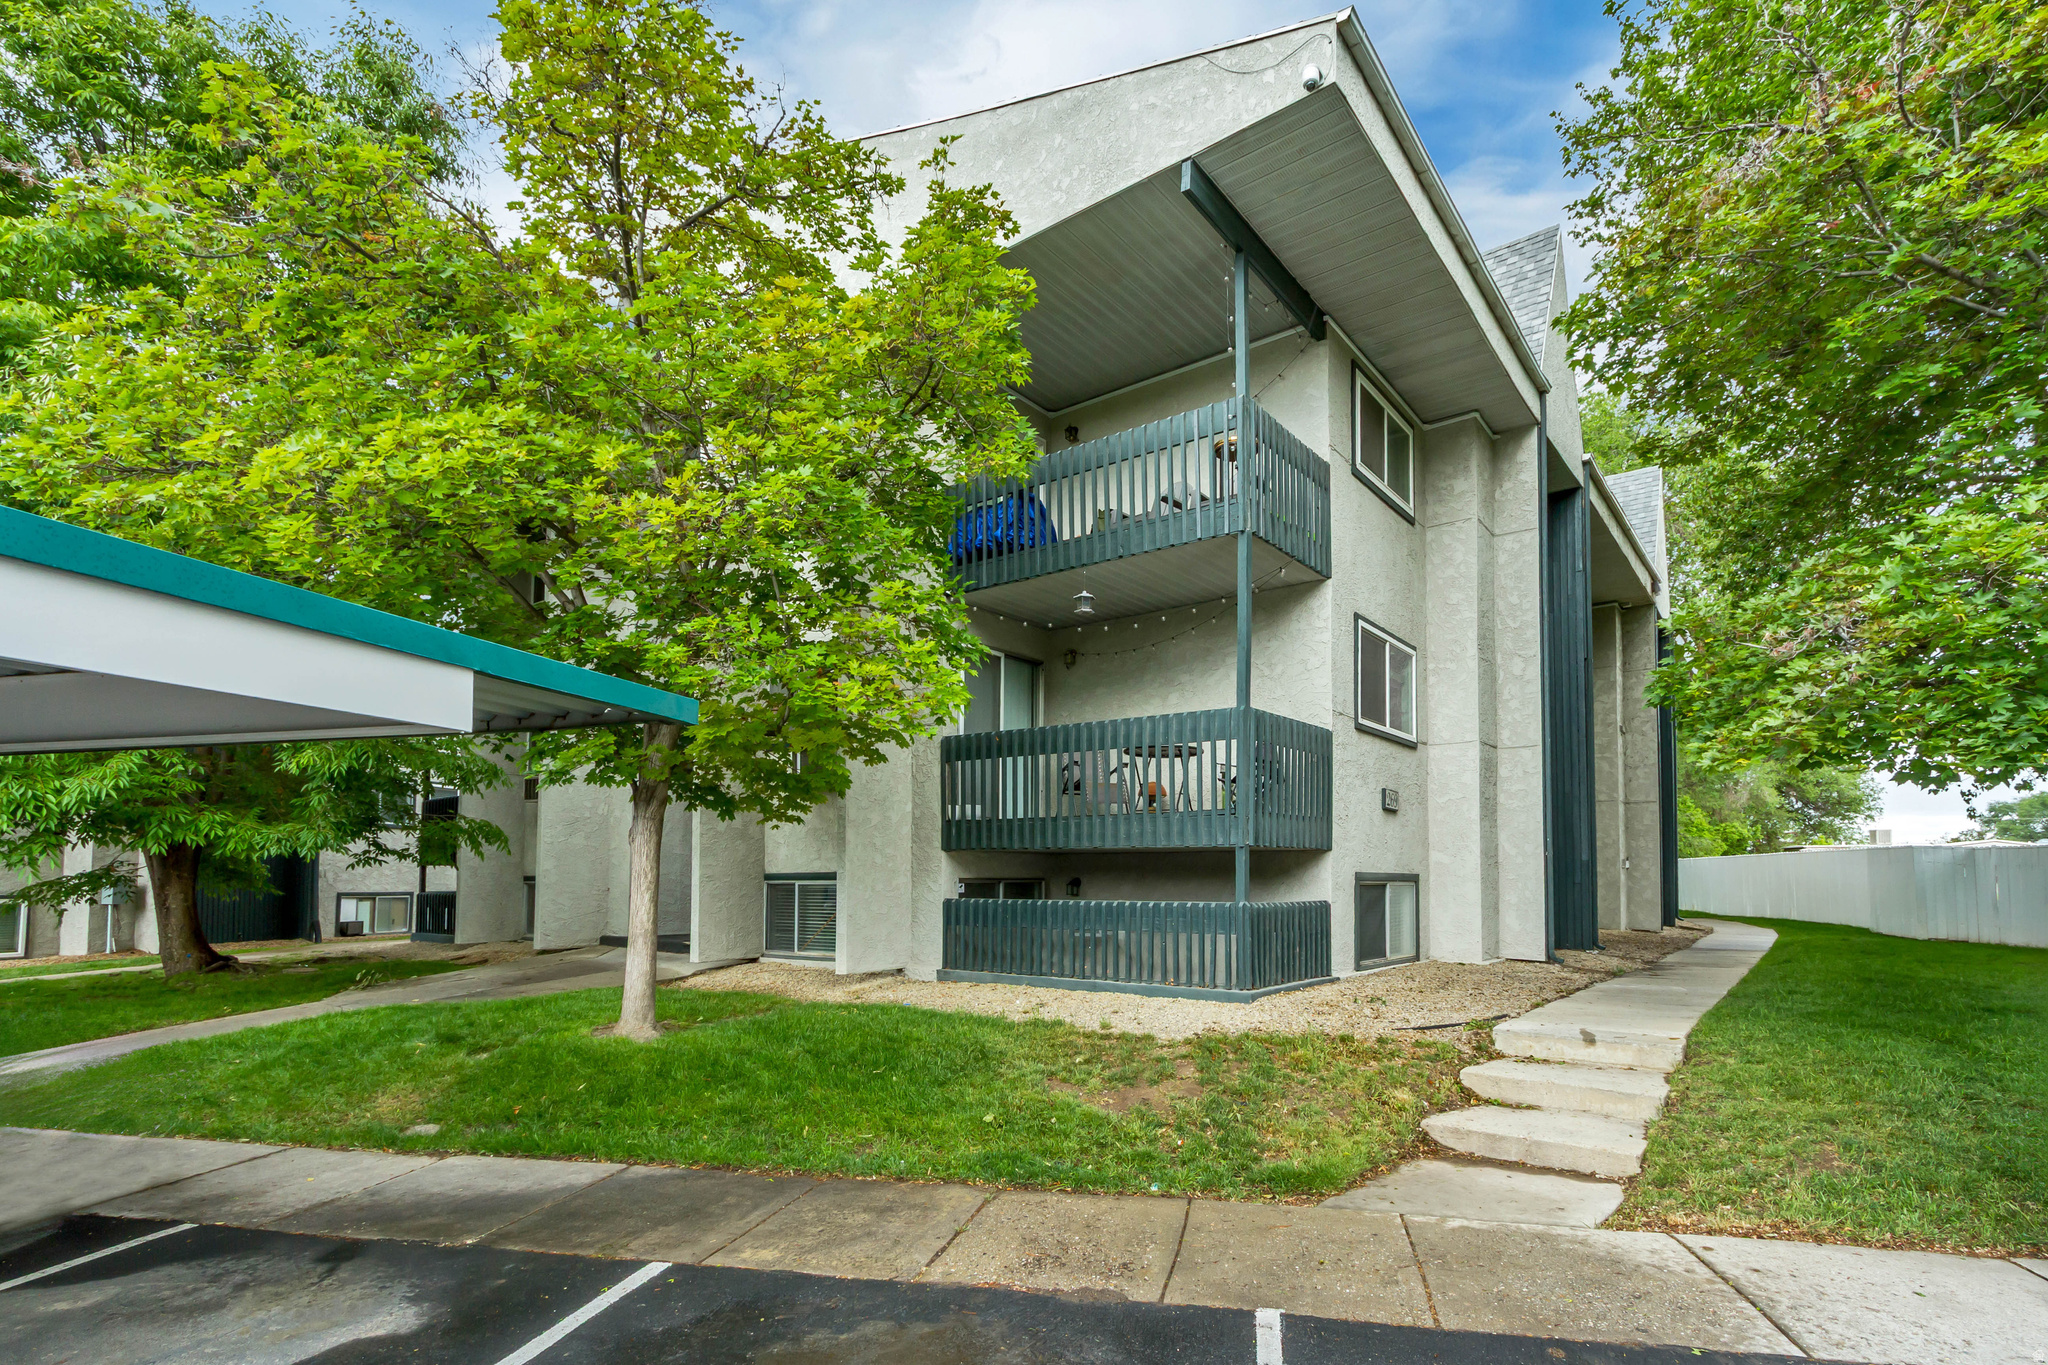
Welcome home to this inviting top-level condo featuring fresh professional paint and brand-new carpet throughout. The functional layout and elevated location offer added privacy and natural light. day-to-day living is simple and convenient. Enjoy easy access to shopping, dining, entertainment, and commuter routes. Spend summer afternoons relaxing by the community pool and enjoy low-maintenance living in a centrally located community.
#2159597

Millcreek

269 E HILL AVE S 5

2 Beds

2 Baths

1,100 Sq.Ft.

$274,000

MLS#: 2159597
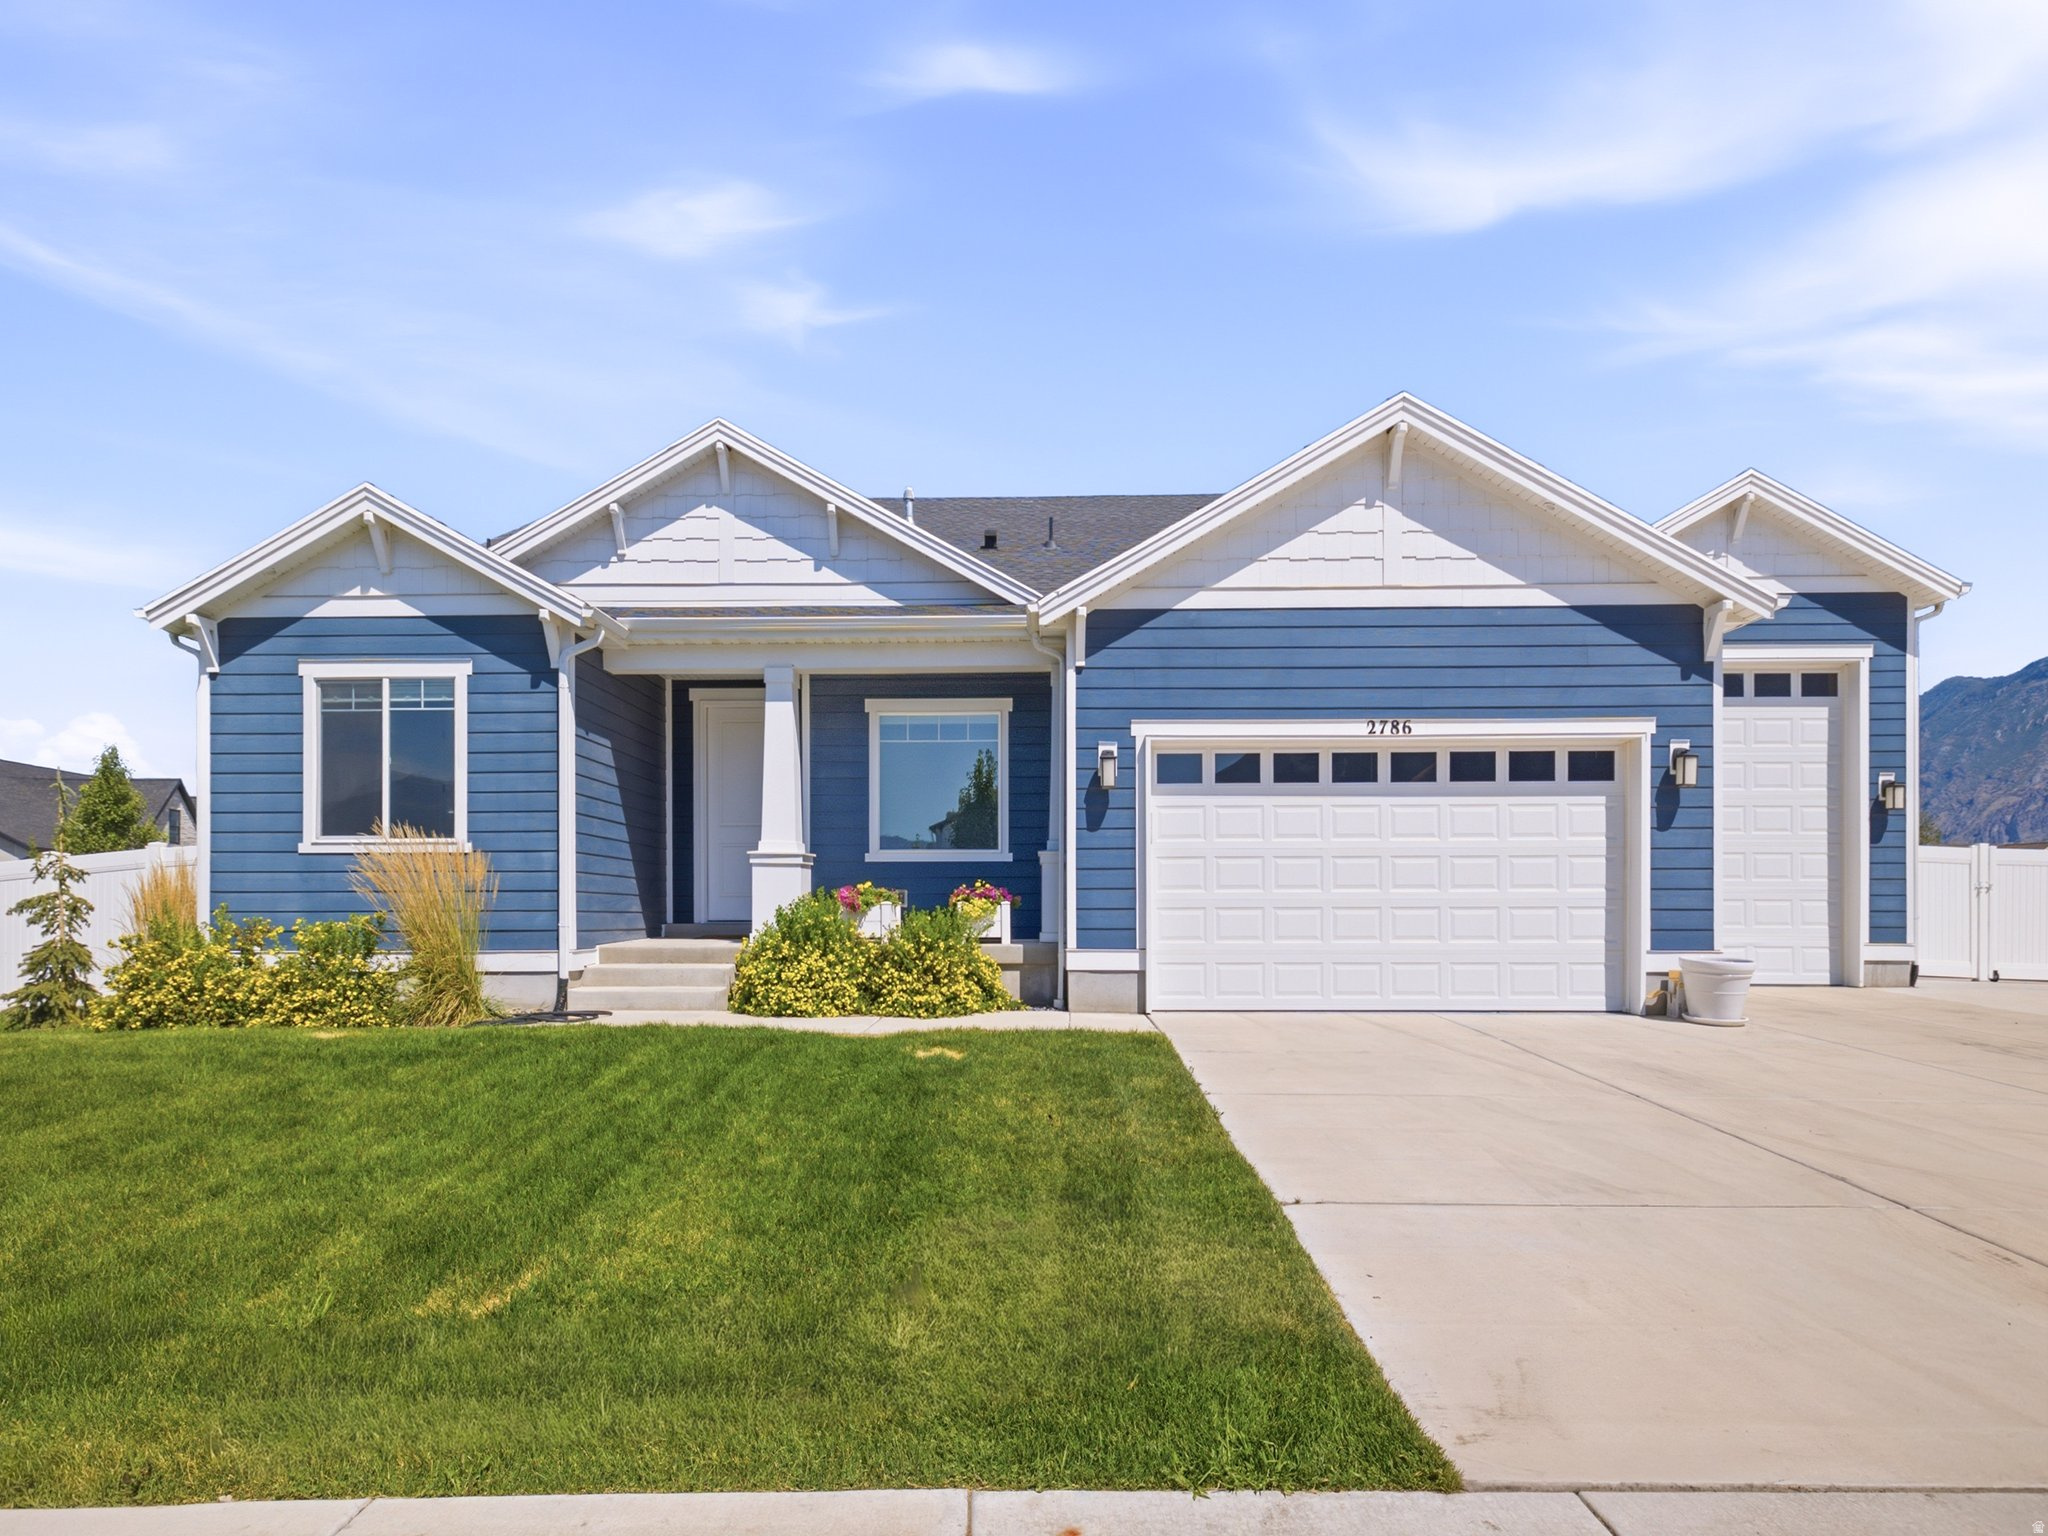
Welcome to this exceptional Mapleton Grove rambler, where thoughtful upgrades, stunning mountain views, and room to grow come together on a beautifully landscaped corner lot. Inside, you'll find an open and inviting floor plan featuring updated flooring, abundant natural light, and a beautifully appointed kitchen with upgraded cabinetry, ample storage, a large island, double wall ovens, and a gas range. The spacious main-level primary suite offers comfort and privacy, while the dedicated office and additional bedrooms provide flexibility for work and everyday living.  The full unfinished basement offers endless possibilities to customize the home to fit your needs, whether you're dreaming of additional living space, a home theater, gym, or future ADU potential (buyer to verify). The extra-deep, extra-tall garage provides outstanding space for larger vehicles, recreational equipment, and storage.  Step outside to enjoy a fully landscaped and fully fenced backyard designed for both relaxation and functionality. Raised garden boxes, an extended concrete RV pad that continues behind the fence for additional parking and storage, and a covered patio make this outdoor space truly exceptional. Surrounded by breathtaking mountain views and located in one of Mapleton's most desirable neighborhoods with community pool access, parks, and nearby hiking and biking trails, this home offers the perfect balance of luxury, convenience, and future potential.
#2173548

Mapleton

2786 W HANCOCK ST 198

3 Beds

2 Baths

4,251 Sq.Ft.

$898,900

MLS#: 2173548

Welcome to Oquirrh West! This could be your DREAM HOME in our top selling community of last year! It is currently UNDER CONSTRUCTION and is close to being MOVE-IN READY! This exceptional lot offers the perfect opportunity to own your brand new dream home in a highly sought-after setting. Enjoy sweeping mountain views that provide a stunning backdrop year-round, along with the lifestyle and value that come with being part of one of our most desirable neighborhoods. A rare opportunity to secure a premier homesite in a community people continue to love! *INCENTIVE IS TIED TO OUR PREFERRED LENDER. RATE MAY VARY*
#2181671

West Jordan

3675 S CLIPPER HILL RD 305

3 Beds

2 Baths

2,700 Sq.Ft.

$648,959

MLS#: 2181671

Built in 1935, this charming Heber City home sits on a quiet, tree-lined street just a few blocks from Main Street and the historic Heber Valley Railroad. It has 3 bedrooms and 2.25 baths, and the big updates are done: new siding, windows, and roof in 2023, plus a recently remodeled bathroom and laundry room. Original built-ins keep the home's vintage character. The partly finished basement has room to add living space or storage. Outside, mountain views and a backyard shed complete the picture, and Park City and the lakes are just a short drive away. Square footage figures are provided as courtesy estimates only and were obtained from county records. Buyer is advised to obtain an independent measurement.
#2189657

Heber City

416 W 200 S

3 Beds

2 Baths

1,690 Sq.Ft.

$515,000

MLS#: 2189657

* Listings identified with the FMLS IDX logo come from FMLS and are held by brokerage firms other than the owner of this website. The listing brokerage is identified in any listing details. Information is deemed reliable but is not guaranteed. If you believe any FMLS listing contains material that infringes your copyrighted work please click here to review our DMCA policy and learn how to submit a takedown request. © 2024. First Multiple Listing Service, Inc.

Categories

Homes Tailored to Your Lifestyle

Buyers Guide

Buying a home is one of the most exciting milestones of your life.

View more

Sellers Guide

Putting your home on the market can be a stressful process, especially when you don’t know what to expect.

View more

Market report

With just a few clicks, you'll gain instant access to valuable insights about the real estate market, including trends, property values, and community analytics.

View more

Home value

Unlike automated valuations, our hands-on review will provide a comprehensive opinion of your home’s value while considering important interior elements and other location intangible factors that machine algorithms so often miss.

View more

Buyers resources

Guides on financing, inspections, and choosing the right Realtor for a smooth home purchase.

Sellers resources

Practical tips on staging, pricing, and preparing your home to attract buyers and maximize your sale.

Send a message

Message successfully sent.

Preferred Agent

Reason for contacting?

I agree to receive email communication and understand I can unsubscribe at any time.

I agree to be contacted by OnX Realty via call, email, and text for real estate services. To opt out, you can reply 'stop' at any time or reply 'help' for assistance. You can also click the unsubscribe link in the emails. Message and data rates may apply. Message frequency may vary. Privacy Policy

Sign In Sign Out

Virtual Assistant

Would you like to take the next step with this property? We can help you schedule a showing or virtual tour, or send you more details.

Yes, I would like more information.

Thank You for Your Reply, One of Our Agents will contact you as soon as possible

No, maybe later.

Thank you, you can always contact me via email, phone number or through the contact form.

Realhub AI

Lucy - Your AI-Powered Realtor

Update Your Temporary Password

Personalize your search

Enter your email and we'll notify you immediately when new listings match what you're looking for.

or enter email address

Already have an account ? Login here

Continue your home search

I agree to receive communications and understand I can unsubscribe at any time.

I agree to be contacted by OnX Realty via call, email, and text for real estate services. To opt out, you can reply 'stop' at any time or reply 'help' for assistance. You can also click the unsubscribe link in the emails. Message and data rates may apply. Message frequency may vary. Privacy Policy

Already have an account ? Login here

We use cookies

We use cookies primarily for analytics to enhance your experience. By accepting, you agree to our use of these cookies. You can manage your preferences or learn more about our cookies policy.



