Thinking of selling?

Utah's Premier |OnX Realty

  • Nearby me

Popular Features

Community Features

Association

Property Features

Waterfront

View

Exterior Features

Interior Features

Style

E-Alert name

Properties

10000 properties match your criteria

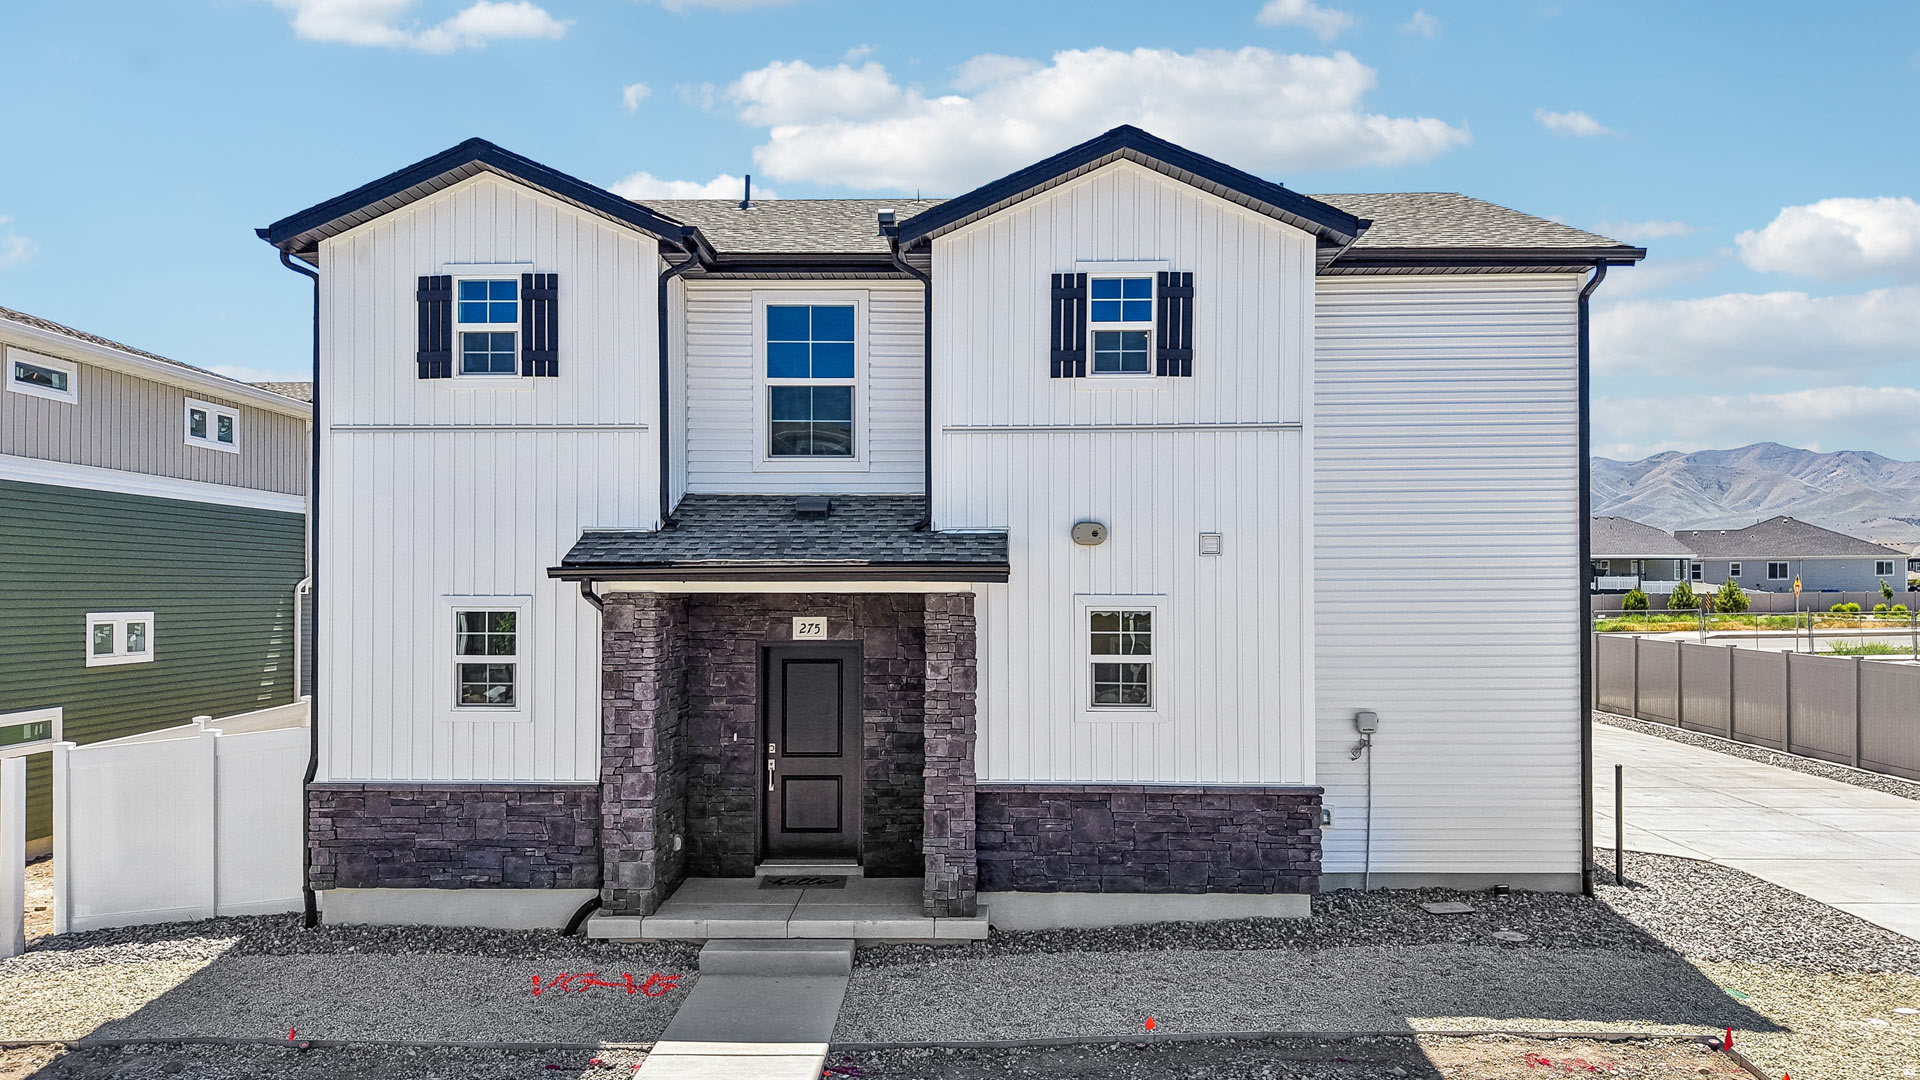
***Appointment Recommended! 3.99 FHA 5/1 ARM Financing available when using seller's preferred lender. Call for more details!*** The Dalton is a single-family, two-story home spanning 1,769 square feet with 3 bedrooms, 2.5 bathrooms, and an oversized 2-car garage. The main level is bright and airy with 9-foot ceilings, large windows, and an open-concept kitchen featuring a dining island and a pantry. Upstairs, the spacious primary suite includes a large walk-in closet, dual sinks, and a spa shower with a window. The second floor also hosts a convenient laundry room, a versatile bonus room, and two secondary bedrooms. Outside, the home boasts a multi-textural exterior with a front porch and a 5-foot privacy fence. Wander is a family-friendly community on the north shore of Utah Lake, featuring proximity to parks, trails, shopping, and top-rated Alpine School District schools. Located 5 miles from I-15, the neighborhood offers easy access to recreation and entertainment in the Thanksgiving Point area. (Photos are of another home in another community. Dalton Homesite 230)
#2168085

Saratoga Springs

115 N PROVO RIVER RD

3 Beds

2 Baths

1,769 Sq.Ft.

$479,990

MLS#: 2168085

Tucked away in a quiet area, this home offers the perfect combination of low-maintenance living, privacy, storage, and move-in-ready condition. No stairs. No projects. No kidding-this one is a must-see! This patio home features 3 bedrooms and 2 bathrooms, it's been so well cared for it practically feels brand new. The bright open-concept layout makes the kitchen and living areas perfect for everyday living or entertaining. Step outside to your secluded, fully fenced yard-your own private little retreat for relaxing, pets, or summer evenings outside. And here's a bonus you don't always find with single-level living: convenient crawl-space storage for all those things you need...but don't necessarily want to look at every day. On top of that, most of the furniture is negotiable! Come see this before it's gone!
#2189853

Plain City

3231 N 3325 W

3 Beds

2 Baths

1,625 Sq.Ft.

$510,000

MLS#: 2189853

Price reduced
Welcome to 3463 S 400 East Bountiful! This home delivers 5 bedrooms, 3 baths, 3,278 square feet sitting on .33 acre in the North Point Cove Subdivision. The flexible large, open rooms give buyers meaningful space for day to day living with multiple living areas for a home office, guest suite, media-room or gym space. Spacious primary suite offers walk-in closet and en-suite bathroom. Beautiful views of the Great Salt Lake and mountains from your front deck and back patio to enjoy those stunning sunsets over the lake! Private fenced back yard with child play area. THE UPDATED KITCHEN provides a welcoming hub with a flexible layout for daily living. New roof (2025) and an extra-deep 29-foot garage with dual doors and built-in workbench add real value. Quick I-15 access puts downtown SLC, the airport, Snowbasin, and the Cottonwood Canyons all close by. Offered at $674,900! Square footage figures are provided as a courtesy estimate only and were obtained from County Records. Buyer to verify all information.
#2163807

Bountiful

3463 S 400 E

5 Beds

1 Baths

3,278 Sq.Ft.

$674,900

MLS#: 2163807

Price reduced
**Assumable VA Loan option to Buyer that Qualify** Don't miss out on this Brilliantly Planned and well Located (3) Bedroom (2) Full Bath Condominium with Mountain Views in Herriman! Living area has a great room feel with its vaulted ceilings and shared space with semi-formal Dinning area and kitchen. The kitchen has great prep space with quartz countertops & breakfast bar, new Dishwasher purchased in 2023, Refrigerator was purchased in 2021 and is included. Large Laundry room with spacious storage closet. Two of the Bedrooms also have good space including nicely sized closets and are located across hall from one of the homes Full Bathrooms. Primary Bedroom has fantastic space lots of windows and Vaulted ceilings. Primary Bathroom has toilet and shower separate from vanity with sink and mirror. Primary walk in closet is large with included closet organizers. (1) car garage with overhead door and man door (not all units have man doors)! Driveway in front of garage is large enough to park a vehicle. Also included in sale is a parking pass to allow additional parking in visitor parking areas. HVAC unit replaced in September of 2025. Hot water tank had upgrades done in 2023. Located in close proximity to Mountain View Village which include Movie Theaters, Restaurants, Shopping and so much more. Quick access to Mountain View Corridor, and Bangerter Highway. Camp Williams only minutes away! This Sweet Condominium was just professionally cleaned and is move in ready. Square footage figures are provided as a courtesy estimate only and were obtained from county assessor.  Buyer is advised to obtain an independent measurement.
#2150641

Herriman

13239 S DOMINICA LN LN W G304

3 Beds

2 Baths

1,272 Sq.Ft.

$348,000

MLS#: 2150641

Beautifully maintained 4-bedroom, 4-bathroom home with spacious living areas and features designed for comfort and entertaining. Enjoy the large covered deck, perfect for relaxing or hosting guests, and a dedicated theater room for movie nights and gatherings. The oversized 3-car garage is approximately 14' high and 36' deep, offering exceptional room for vehicles, toys, storage, or a workshop. The home provides generous finished living space with a functional layout and plenty of flexibility. A great combination of indoor and outdoor living, with a garage that offers the extra space you've been looking for.
#2187925

Spanish Fork

338 N 350 W

4 Beds

3 Baths

3,448 Sq.Ft.

$739,900

MLS#: 2187925

Rare opportunity to own an exceptionally well-maintained, one-owner fourplex in a convenient West Valley City location! Offered at an approximate 4.6% cap rate, this custom-built property combines quality Mid-Century construction, a strong rental history, desirable tenant amenities, and significant recent improvements. Situated on a quiet dead-end street, the unit mix includes two 2-bedroom units and two 1-bedroom units. What truly sets this property apart are the features tenants value most: large private yards and patios, oversized individual storage units, garage and covered parking, and a quiet residential setting. The property includes a 2-car garage, 2-car carport, and four storage units. Convenient access to I-215, Hwy 201, Valley Fair Mall, Costco, the Maverik Center, shopping, dining, and downtown West Valley City adds to its strong rental appeal. Historically, the units have been extremely easy to rent with little to no downtime between tenants. The longtime owner has also completed numerous significant improvements, helping reduce near-term capital expenditures. Updates include a newer roof, newer windows and sliding doors, new garage doors, new HVAC system in Unit 2, two new water heaters, nearly all new washers and dryers, updated flooring, new landscaping, gutters, and fresh exterior paint. With an approximate 4.6% cap rate, strong rental history, desirable tenant amenities, extensive improvements, and additional rental upside potential, this is a compelling opportunity for an investor looking for a well-cared-for fourplex in an established and highly accessible location.  Showings by appointment only on Saturdays between 10:00 AM and 2:00 PM.
#2186163

West Valley City

2318 W 3650 S

6 Beds

None Baths

3,170 Sq.Ft.

$850,000

MLS#: 2186163

Welcome to this exceptional rambler in the highly sought-after Heber Meadows community, where spacious living meets mountain-town charm. Situated on a generous .32-acre lot, this beautifully designed home offers 7 bedrooms, 4 full bathrooms, and room for everyone to spread out. The inviting main level features soaring vaulted ceilings, rich hardwood floors, and an open, light-filled layout. The private primary suite includes a walk-in closet and an ensuite bathroom, while two additional bedrooms provide flexible space for family, guests, or a home office. The living room is already plumbed for a gas fireplace, and gas plumbing behind the range offers the option for a gas stove. Downstairs, the fully finished basement expands your living space with additional bedrooms, a wet bar that offers potential for a second kitchen, and endless possibilities for multi-generational living, entertaining, or guest accommodations. Car enthusiasts and outdoor adventurers will love the oversized 4-car garage with ample room for vehicles, recreational equipment, and storage, hot and cold water spigot and plumbed for a heater. The expansive lot also includes dedicated RV parking and plenty of outdoor space for gatherings, play, or creating your dream backyard oasis. Located just minutes from world-class recreation, golf, reservoirs, and the amenities of downtown Heber, this home offers the perfect combination of comfort, functionality, and the incredible lifestyle that makes Heber Valley one of Utah's most desirable places to call home. Buyer/Buyer agent to verify all information.
#2189854

Heber City

1131 E 2880 S

7 Beds

4 Baths

4,185 Sq.Ft.

$989,000

MLS#: 2189854

Welcome home to this beautifully updated property on a desirable corner lot in a great neighborhood. The bright, refreshed interior features fresh paint, new flooring, a brand-new kitchen, and updated bathrooms. A new air-conditioning system provides comfort and peace of mind. With its prominent lot, modern improvements, and inviting location, this move-in-ready home is one you won't want to miss.
#2186982

Ogden

857 GODDARD ST

5 Beds

1 Baths

2,160 Sq.Ft.

$399,000

MLS#: 2186982

Welcome to a home that offers the space, flexibility, and location you've been looking for! Situated in a great area, this property features plenty of room inside for entertaining, relaxing, and gathering with family and friends. Step outside and discover a large yard with endless possibilities. Whether you envision a garden, outdoor entertaining area, space for pets, or room to park your recreational toys, there's plenty of space to make it your own. Enjoy the freedom and versatility that a large lot provides while still being close to the conveniences of a desirable neighborhood. With generous indoor living space and an expansive outdoor area, this home is ready to accommodate the way you live, entertain, and enjoy life. Come see all this property has to offer! Signer of trust is a licensed real estate agent in the State of Utah. Square footage figures are provided as a courtesy estimate only and were obtained from appraisal.  Buyer is advised to obtain an independent measurement. Buyer and buyers agent/broker to verify all information.
#2189859

Mt Pleasant

138 W 400 N

4 Beds

None Baths

3,626 Sq.Ft.

$398,000

MLS#: 2189859

Price reduced
Rare opportunity in the highly desirable Cottages at Saratoga View 55+ community! This hard-to-find end-unit features one of the community's most sought-after floor plans with a bonus room above the garage. The bonus room also has a bathroom, which can be used an office, game room or guest room.  Also, offering 3 bedrooms, 3 baths, approximately 2,175 sq. ft., and convenient main-level living. Vaulted ceilings, an open great room, fireplace, granite countertops, abundant natural light, and a 2-car garage add to the appeal. Enjoy beautiful lake, mountain, and valley views along with exceptional community amenities including a clubhouse, pool, fitness center, bocce ball, BBQ area, landscaping, and snow removal. Best-priced home in the community with this  rare floor plan-don't miss this opportunity!
#2182926

Saratoga Springs

1454 N UTAH COTTAGE DR B

3 Beds

3 Baths

2,175 Sq.Ft.

$599,990

MLS#: 2182926

Welcome to this spacious 3 bedroom, 1.5 bathroom multi level home tucked away in a quiet neighborhood and located directly across the street from the park. The charming back deck offers a peaceful outdoor retreat with beautiful park views, plus an electronic awning for added shade and comfort.  Inside, you'll find a generous multi level layout with plenty of space to live, relax, and entertain. The home also features a 1 car garage and offers an excellent opportunity for an investor or buyer looking to add their own personal touches and build equity.  With some updates, including improvements to the existing back deck and installation of a walk in tub for accessibility, this property has plenty of potential to become something truly special.  The location is a major highlight, with a school just minutes away, the park directly across the street, and convenient access to I 215. Enjoy the peace and privacy of a residential neighborhood while staying close to everyday amenities, schools, shopping, and major transportation routes.  Park views, a quiet neighborhood, spacious multi level living, an electronic awning, 1 car garage, and plenty of potential make this a property worth seeing!
#2188351

West Valley City

2983 W SUSSEX PL

3 Beds

1 Baths

1,542 Sq.Ft.

$465,000

MLS#: 2188351

Price reduced
PRICE DROP!  Move-in ready with NEW paint and NEW Carpet. NEW Main Electrical panel with 200 amp service.  Beautiful hardwood floors. Comes with 2 laundries with appliances (1 up and 1 down). LARGE carport for 2 cars. This UPDATED Washington Terrace rambler comes with a mother-in law apartment OR separate ADU in the basement with income potential of $1,250 per month. Have it make the majority of your mortgage payment! Has a fenced backyard as well as an outside shed for extra storage.
#2178554

Washington Terrace

418 W 4675 S

4 Beds

2 Baths

1,344 Sq.Ft.

$360,900

MLS#: 2178554
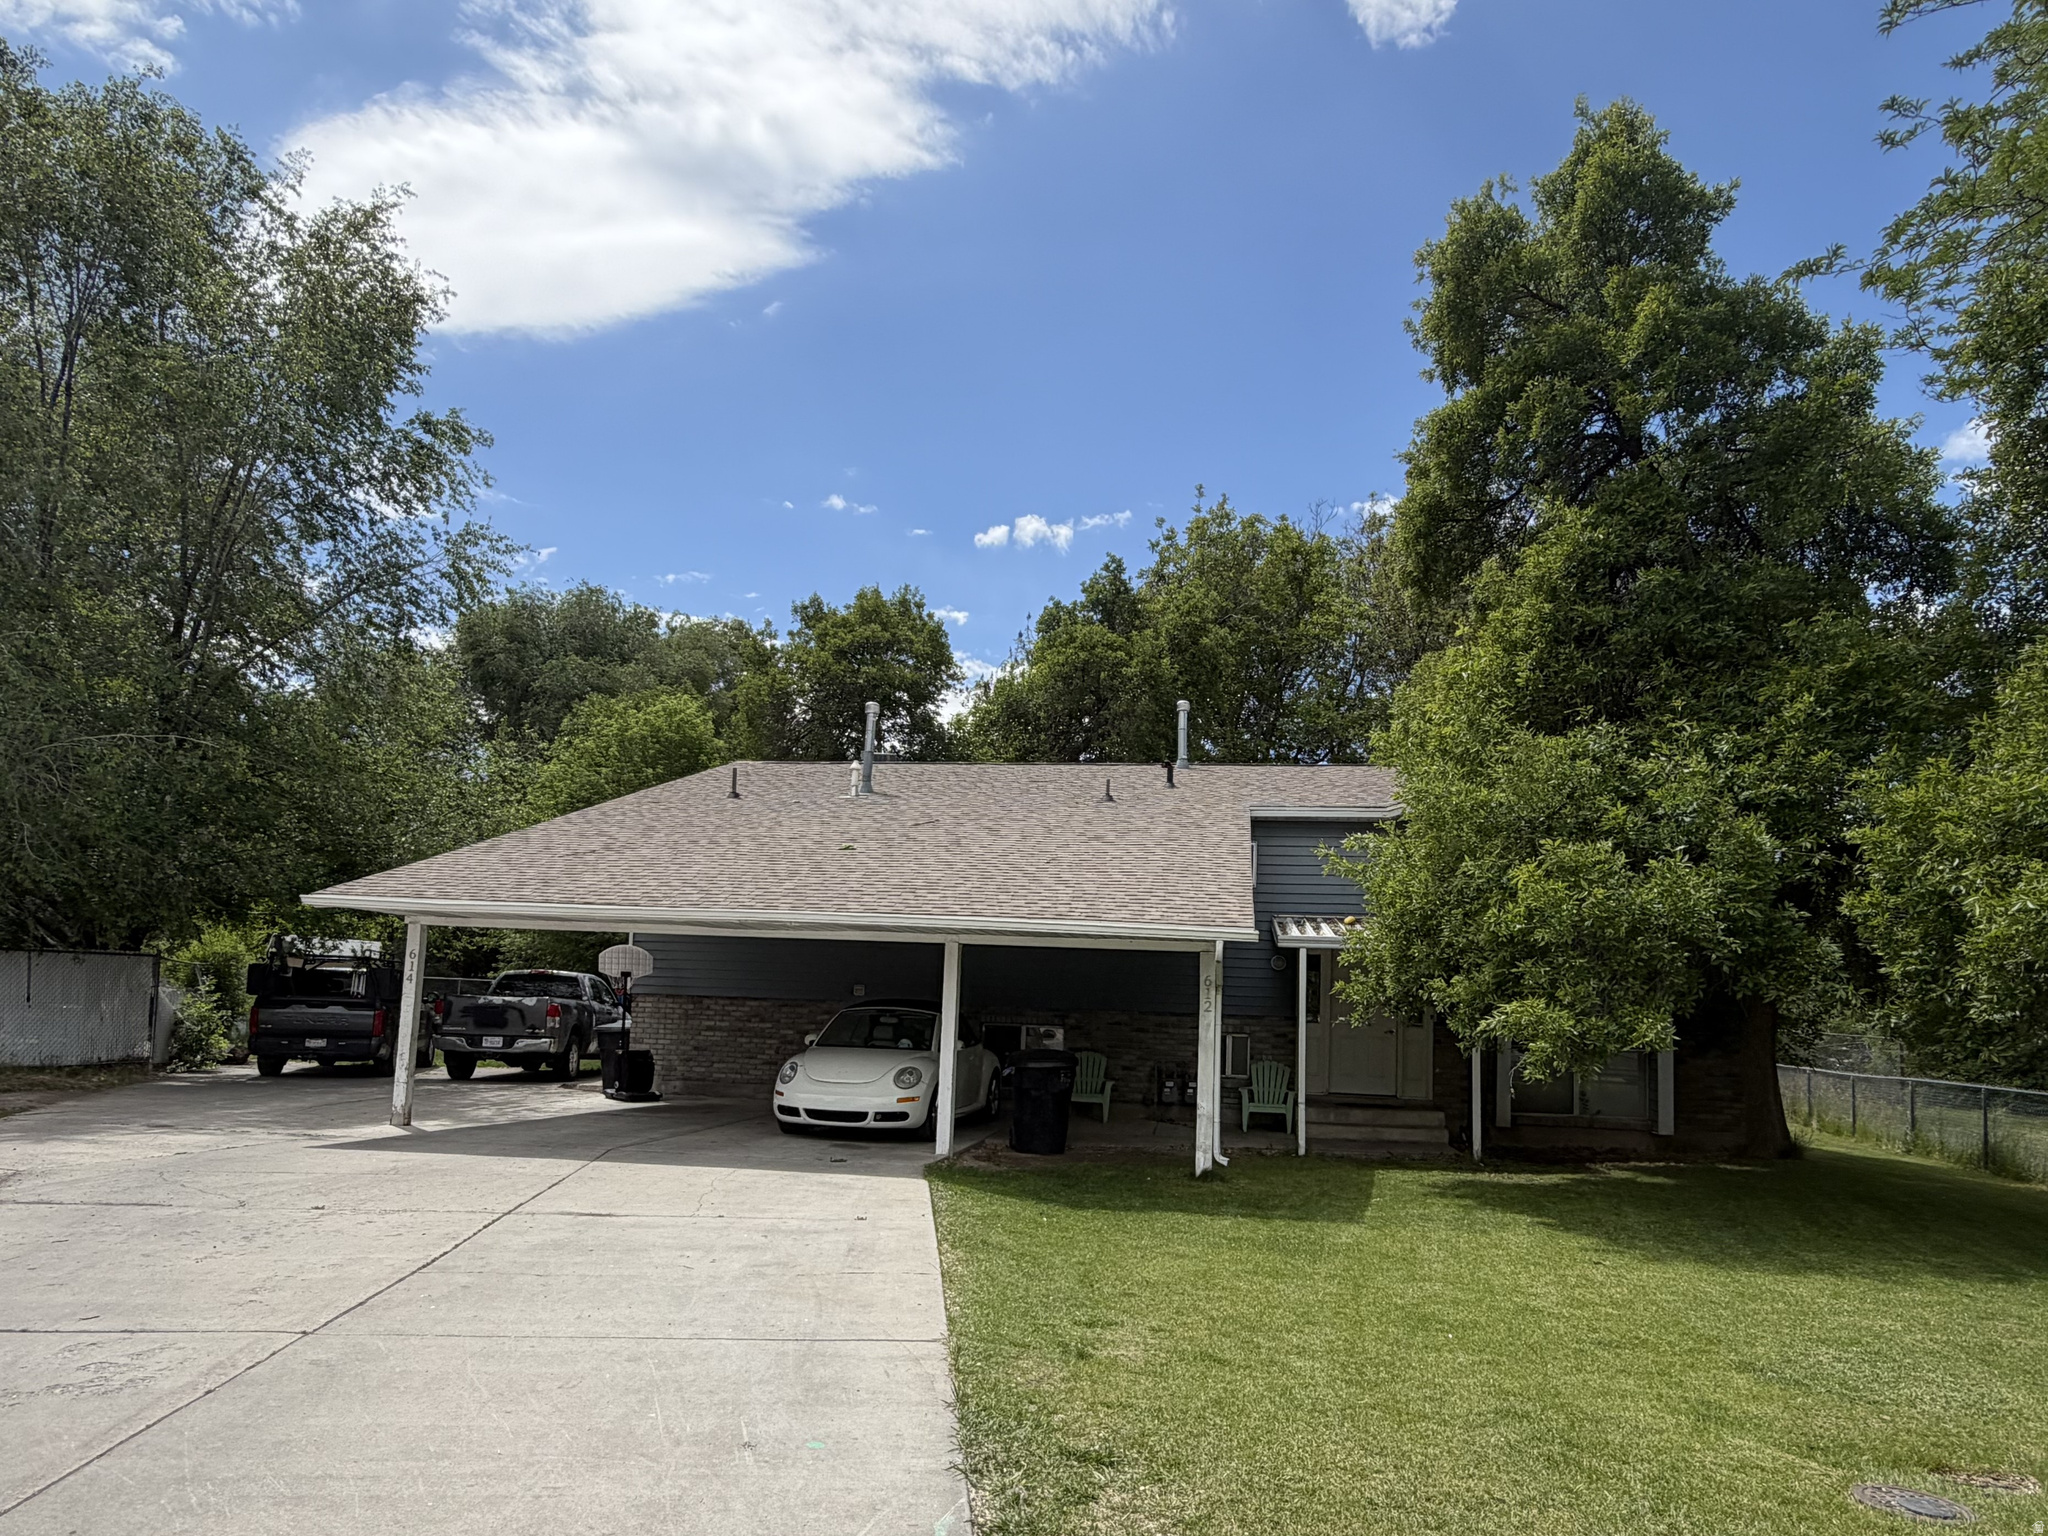
Property has been owned and professionally managed per HUD Housing Quality Standards by the Provo City Housing Authority for many years and is now offered for sale. Available as an investment with tenants in place using HUD Housing Choice Vouchers for rent payments of  $1,864 per month per unit for a 3 bedroom unit.  At the buyers' option, the duplex can be sold with one (or both) units vacant for a buyer who wants to owner occupy. Square footage figures are provided as a courtesy estimate only and were obtained from owner.  Buyer is advised to obtain an independent measurement and to verify all information to buyer's satisfaction.
#2160513

Provo

612 N 1150 W

6 Beds

None Baths

3,300 Sq.Ft.

$605,699

MLS#: 2160513

Two buildings, three suites centrally located on Wall Avenue in Ogden. Well cared for by the original owners. Four of the Five available suites are fully leased. This includes a restaurant, tire shop, car battery shop, and hobby shop. There's an additional 1,600 square feet of garage space on the front building that adds to the square footage shown above. Under market rents currently bring in about $66,000 per year. Sale includes two parcels, 12-093-0037 and 12-093-0031. The figures above reflect a combined square footage and acreage of both.
#2182448

Ogden

760 WALL AVE

None Beds

None Baths

10,410 Sq.Ft.

$1,300,000

MLS#: 2182448

Middle unit home completing in January. Welcome home to the Dalton floor plan at Dixon Creek, where thoughtful design meets everyday comfort. Offering the efficiency of a townhome with the feel and privacy of a single-family home, this spacious residence is designed to fit the way you live. The rear-entry two-car garage maximizes curb appeal while providing convenient access and additional storage.  Upstairs, you'll find three generously sized bedrooms filled with natural light. The private primary suite creates a relaxing retreat, featuring an en suite bathroom and a walk-in closet. Two additional bedrooms provide flexibility for family, guests, a home office, or hobbies. A well-appointed full bathroom and an oversized laundry room add convenience and functionality to daily life.  The heart of the home is the bright, open-concept main level, where the living, dining, and kitchen spaces seamlessly connect for easy entertaining and everyday living. The kitchen is beautifully appointed with quartz countertops, stainless steel appliances, a breakfast bar, a pantry, and stylish finishes throughout. Whether you're hosting friends, family, or enjoying a quiet evening at home, this versatile space offers the perfect backdrop for making memories.  With modern finishes, and a layout designed for both comfort and connection, the Dalton delivers exceptional value and a place you'll love coming home to every day. Enjoy energy-efficient construction, smart home features, and low-maintenance living in a thoughtfully designed community. ***ASK ME ABOUT THE BELOW MARKET INCENTIVE RATES with our preferred lender + $$$ towards Closing costs! *** No representation or warranties are made regarding school districts or assignments. Photos may be of a similar home. Buyers to verify all colors, materials, options, and square footage, which is provided as an estimate from building plans. Sales Center Hours: Mon, Tue, Thu, Fri, Sat: 11 AM  6 PM Wed: 1 PM  6 PM | Closed Sun Call to schedule your visit!
#2184970

Harrisville

267 E 1235 N 205

3 Beds

2 Baths

1,399 Sq.Ft.

$359,990

MLS#: 2184970

* Listings identified with the FMLS IDX logo come from FMLS and are held by brokerage firms other than the owner of this website. The listing brokerage is identified in any listing details. Information is deemed reliable but is not guaranteed. If you believe any FMLS listing contains material that infringes your copyrighted work please click here to review our DMCA policy and learn how to submit a takedown request. © 2024. First Multiple Listing Service, Inc.

Categories

Homes Tailored to Your Lifestyle

Buyers Guide

Buying a home is one of the most exciting milestones of your life.

View more

Sellers Guide

Putting your home on the market can be a stressful process, especially when you don’t know what to expect.

View more

Market report

With just a few clicks, you'll gain instant access to valuable insights about the real estate market, including trends, property values, and community analytics.

View more

Home value

Unlike automated valuations, our hands-on review will provide a comprehensive opinion of your home’s value while considering important interior elements and other location intangible factors that machine algorithms so often miss.

View more

Buyers resources

Guides on financing, inspections, and choosing the right Realtor for a smooth home purchase.

Sellers resources

Practical tips on staging, pricing, and preparing your home to attract buyers and maximize your sale.

Send a message

Message successfully sent.

Preferred Agent

Reason for contacting?

I agree to receive email communication and understand I can unsubscribe at any time.

I agree to be contacted by OnX Realty via call, email, and text for real estate services. To opt out, you can reply 'stop' at any time or reply 'help' for assistance. You can also click the unsubscribe link in the emails. Message and data rates may apply. Message frequency may vary. Privacy Policy

Sign In Sign Out

Virtual Assistant

Would you like to take the next step with this property? We can help you schedule a showing or virtual tour, or send you more details.

Yes, I would like more information.

Thank You for Your Reply, One of Our Agents will contact you as soon as possible

No, maybe later.

Thank you, you can always contact me via email, phone number or through the contact form.

Realhub AI

Lucy - Your AI-Powered Realtor

Update Your Temporary Password

Personalize your search

Enter your email and we'll notify you immediately when new listings match what you're looking for.

or enter email address

Already have an account ? Login here

Continue your home search

I agree to receive communications and understand I can unsubscribe at any time.

I agree to be contacted by OnX Realty via call, email, and text for real estate services. To opt out, you can reply 'stop' at any time or reply 'help' for assistance. You can also click the unsubscribe link in the emails. Message and data rates may apply. Message frequency may vary. Privacy Policy

Already have an account ? Login here

We use cookies

We use cookies primarily for analytics to enhance your experience. By accepting, you agree to our use of these cookies. You can manage your preferences or learn more about our cookies policy.