Thinking of selling?

Utah's Premier |
OnX Realty

  • Nearby me

Popular Features

Community Features

Association

Property Features

Waterfront

View

Exterior Features

Interior Features

Style

E-Alert name

Properties

10000 properties match your criteria

This huge 80x80 soon-to-be-completed airplane hangar at the Spanish Fork Municipal Airport offers an exceptional opportunity for aviation enthusiasts and investors alike. It features high-quality construction with full insulation, abundant natural light from south and west facing windows, and thoughtfully finished interiors including painted sheetrock, radiant tube heating, and modern lighting. The unit is also equipped with an ADA-compliant bathroom with shower, shop sink, RV dump and power, as well as expansive 18' x 80' trifold hangar doors, a 12' x 14' RV door, and a standard man door for convenience. Ownership includes the building itself (no land), with a long-term 50-year ground lease (30 years plus two 10-year renewals). Located in a rapidly growing area with quick freeway access and a welcoming general aviation community, this hangar presents a rare and valuable investment opportunity. Please note that a second hangar is also being sold which was completed in December 2025 - MLS # 2161786.
#2161358

Spanish Fork

2496 N AVIATOR WAY

None Beds

None Baths

N/A

$1,450,000

MLS#: 2161358

Welcome to your brand-new single-family home, where style and comfort come together seamlessly. With an open-concept design and spacious rooms, this home is thoughtfully crafted for modern living. Wildflower is a vibrant master-planned community in Saratoga Springs, offering everything you need to enhance your lifestyle. Enjoy incredible amenities including a clubhouse, pool, pickleball courts, playgrounds, gathering areas, and a connected trail system. With convenient access to shopping, dining, parks, and plenty of open space, you'll have it all right at your fingertips. Reach out today to learn more or schedule your visit! (LAUREN LOT 2197)
#2157323

Saratoga Springs

2936 N PURPLETOP LN 2197

4 Beds

2 Baths

3,379 Sq.Ft.

$699,900

MLS#: 2157323

Unit 156 at Patey Aviation Park South sits on a direct taxilane at Spanish Fork Municipal Airport (KSPK), a public-use general aviation airport in the heart of Utah Valley. This 42x35 hangar offers 1,470 SF with a 40-ft wide door (17 ft 8.5 in clear height) and direct taxilane access to the runway. New 2026 build with LED lighting, gas unit heater, R-19 ceiling and R-13 wall insulation, individual 125-amp electric meter, floor drain, concrete floor, and fire suppression. No water in unit; shared public restroom access. Fuel on field (100LL and Jet A), aircraft maintenance on field, based aircraft receive one complimentary landing per day. Airport elevation 4,529 MSL, 6,500' lighted asphalt runway, AWOS 119.275, CTAF 122.9. Owned structure on a 50-year city ground lease at $0.45/sf/year, utilities owner-paid. Ready June 2026.
#2163334

Spanish Fork

2050 N 300 W 156

None Beds

None Baths

N/A

$271,950

MLS#: 2163334

Stunning Highland estate offering luxury indoor and outdoor living at its finest. This open-concept home features spacious gathering areas, a private theater room, hair salon, indoor swim spa in a 830 sf structure with built-in sauna for year-round relaxation. The fully finished basement includes a private mother-in-law apartment with a separate entrance. Enjoy immaculate landscaping with tranquil outdoor streams, splash pad, kiddy pool, outdoor kitchen, built-in pizza oven, outdoor gas fire pit ideal for entertaining. Large detached garage with 1,900 sf of garage space, RV bay, 1,562 sf of fully finished space attached, 1,626 sf of indoor storage. Horse property with a 800 sf covered lean-to shed, which all provide endless flexibility for hobbies, storage, or workspace. Square footage figures are provided as a courtesy estimate only. Buyer is advised to obtain an independent measurement. Agent is related to the Seller.
#2143048

Highland

11865 N ATLAS DR

6 Beds

6 Baths

12,589 Sq.Ft.

$4,795,000

MLS#: 2143048

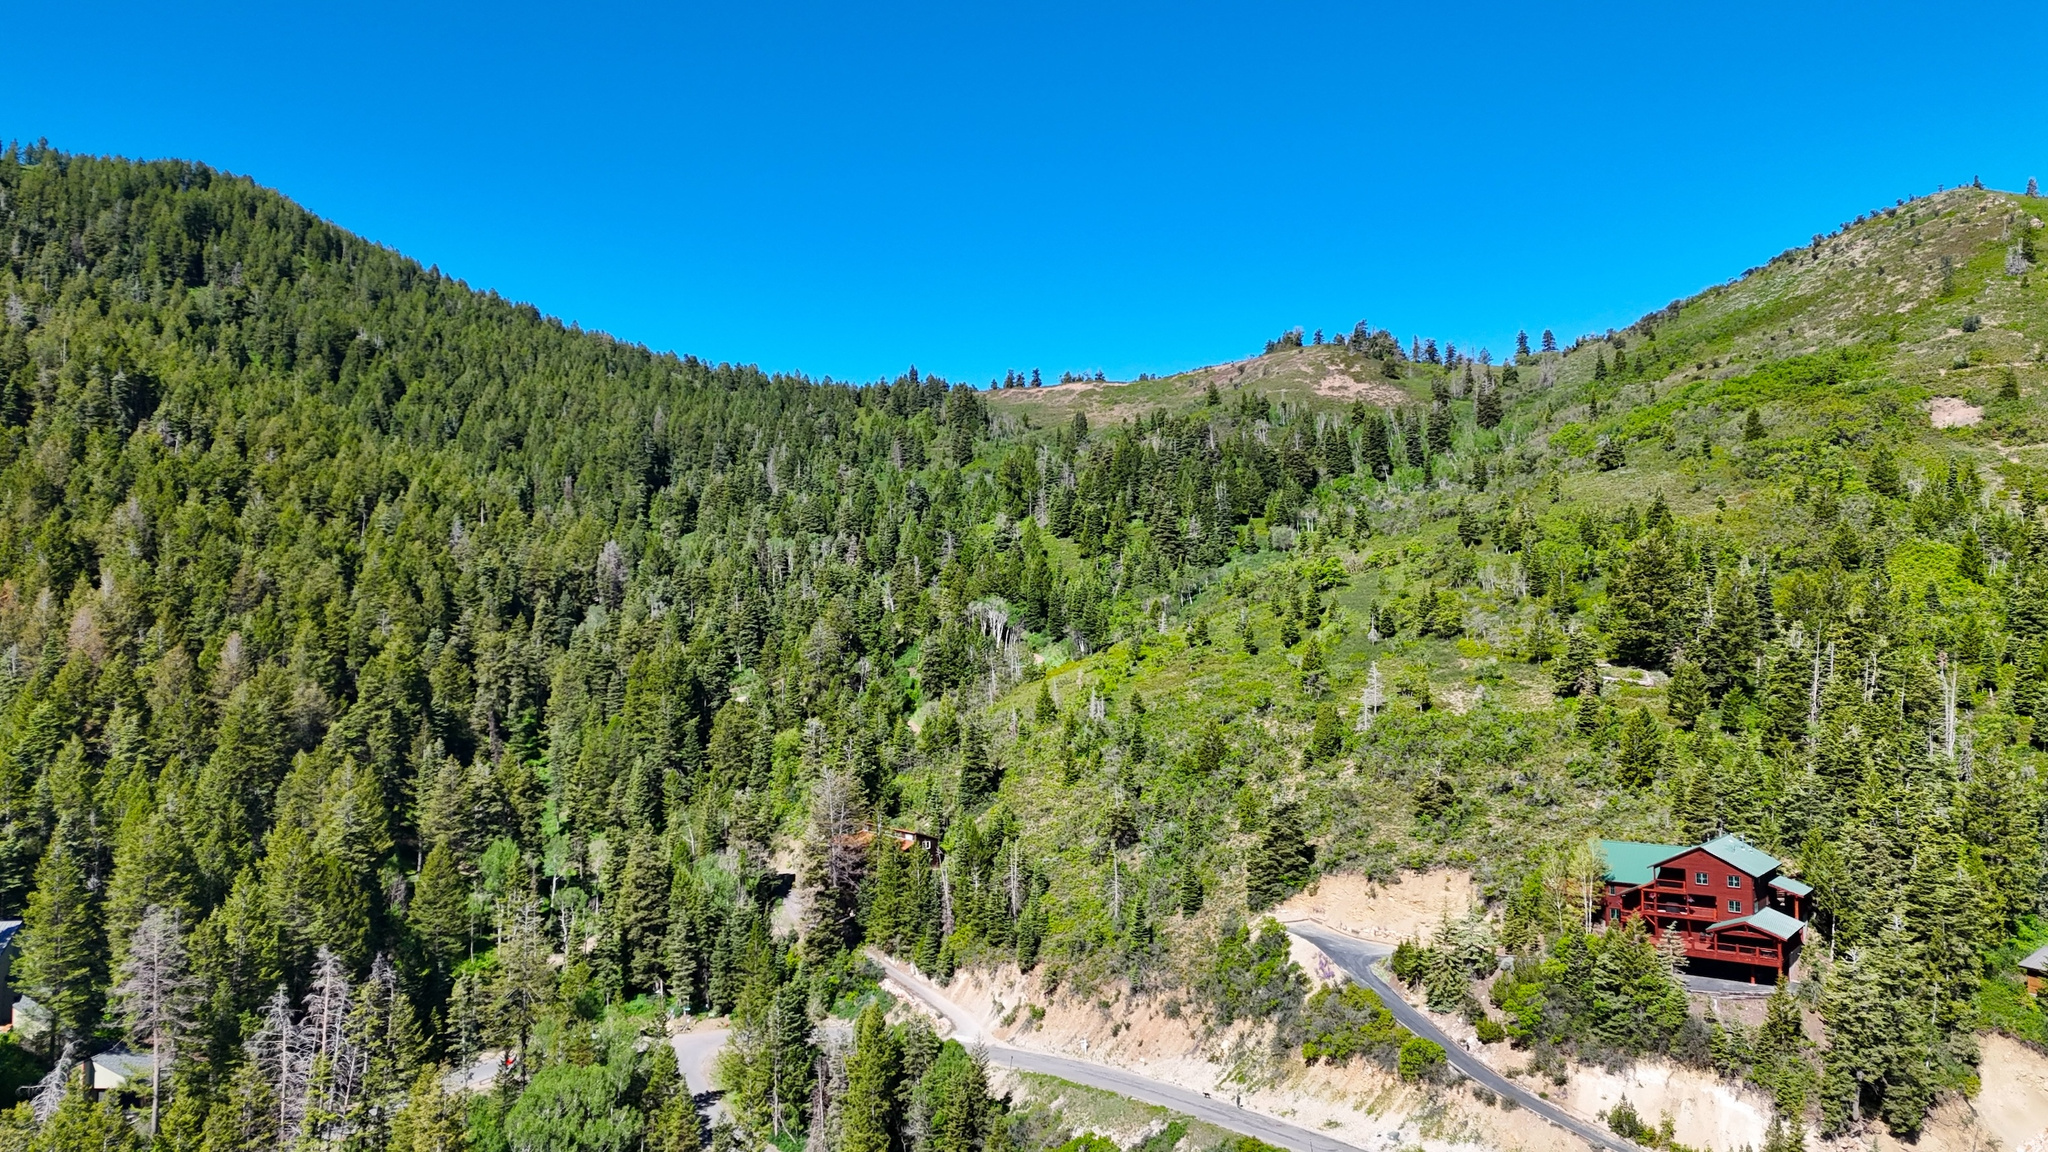
Own a piece of Powder Mountain! This premier lot on Aspen Drive offers stunning views with easy access to the resort center. Known for its massive acreage and uncrowded conditions, powmow is right at your doorstep. Zoned for vacation rentals, this lot is an ideal opportunity for skiers looking for a private, gated escape.This is the perfect place to build ski retreat or an airbnb that is ski-in ski-out with incredible terrain and snow condisitons.  pmwsid.gov has details about water and sewer including an impact fee of $54000.   Gated subdivision.   New terrain expansion and resort upgrades.  Season passes avaiable with passholder benefits.  No expensive club fees.
#2077659

Eden

6822 E ASPEN DR N 29

None Beds

None Baths

0.16 acres

$825,000

MLS#: 2077659

THIS IS A TO BE BUILT LISTING. Lot #305. This Symphony Homes Forte XL plan is a dream! The BEST of everything between upgrades and designer touches! Huge kitchen has two kitchen islands, a large walk in pantry with countertop, gas cooktop range, double wall ovens, fridge and freezer, and 2nd sink! Enormous laundry room with tons of cabinets and a sink. Stunning primary suite with modern bathroom that feels like a spa, and walk-in closet that's its own room with a window and custom built-ins! Upper level catwalk overlooks entry and great room. All bedrooms are oversized. The finished basement boasts an open game/theater, gym, and wet bar with it's own entry! Large covered deck, or patio below is the best place to enjoy a shady evening and mountain views.
#2139349

Highland

11922 N BURNING OAKS DR W

5 Beds

3 Baths

5,688 Sq.Ft.

$2,511,900

MLS#: 2139349

Stunning new build located in the private, gated, and paved community of The Reserve at Bear Lake. This beautifully designed home offers three bedrooms on the main level, including a spacious master suite featuring a walk-in shower, large soaking tub, and private toilet room. The open-concept kitchen, dining, and great room flow seamlessly together and open onto one of two covered decks on the main level, creating the perfect space for entertaining or relaxing while taking in the lake and mountain surroundings. The impressive garage includes a large two-car bay, an extended boat bay or workshop area, and a finished gym room for year-round fitness and recreation. The lower level adds even more space with four additional bedrooms, including another master suite and a fun bunk room, plus a huge recreation room and two covered patios that expand the outdoor living areas. Residents of The Reserve enjoy premier amenities, including a large clubhouse with a fitness room, two seasonal heated pools, a year-round hot tub, a splash pad, covered pavilion, grilling area, basketball, tennis, and pickleball courts, a playground, and gated beach access to beautiful Bear Lake. Short-term rentals are allowed, making this home ideal as a personal retreat or investment property.     NEW BUILD located in private, gated paved community of The Reserve at Bear Lake. Three bedrooms on main level, with one being master suite with walk in shower and large soaking tub, toilet room.  Main also has open kitchen, dining, great room which opens up on one of the two covered decks on main level. Huge garage....a two-car bay and then an additional longboat garage/shop. Also a finished separate gym room in garage area. Lower level has four bedrooms with one being another master suite and one being a bunk room.  Also a huge rec room and 2 covered patios for great outdoor space. Great amenities with a large clubhouse with fitness room, two heated polos (seasonal). hot tub (year round), splash pad, covered pavilion area, grilling area, basketball court, tennis court and pickleball court, playground and gated beach access to Bear Lake!  Short term rentals allowed,
#2121031

Fish Haven

931 BLUE SAGE DR

7 Beds

4 Baths

5,893 Sq.Ft.

$2,500,000

MLS#: 2121031

3D TOUR TOUR AT TOP-check it out. 1 block south of Harvest Ridge. Designed with intention and built with exceptional attention to detail, this home blends elevated finishes with comfort and functionality. The open floor plan is anchored by 9' ceilings throughout, three-tone paint, and rich hickory flooring in the main living areas. The kitchen features hardwood cabinets with soft-close drawers, a butler's pantry with dedicated freezer space, designer registers, and stain-grade solid doors-an often-overlooked upgrade that adds both warmth and superior sound control. Quality construction is evident throughout, including Anderson 100 Series Fibrex black windows, 2x6 ext framing, a high-efficiency furnace, and a newly installed tankless water heater. Architectural details stand out with 9" baseboards with rounded corners, a stain-grade banister with custom iron, and wrought iron railings both inside and out. The mudroom offers custom locker cabinets, while the foam-insulated bonus room cools efficiently and stays comfortable year-round.  The primary suite is a true retreat, complete with pull-down wardrobe rails and a spa-inspired natural stone steam shower featuring herringbone tile. Step outside to a waterproof-coated maintenance free deck, beautifully curated landscaping by Peak, stone walls and steps, and a front water feature that sets the tone on arrival. With no neighbors to the south, privacy is a rare and valuable feature. The garage is equally impressive, showcasing epoxy floors, NewAge metal cabinetry, shelving, and a workbench, along with a 14' tall garage door and an extended 45' long bay-ideal for oversized vehicles, recreational equipment, or serious projects. The property also includes a private basketball/pickleball court and an expansive graveled parking area with room for a small shop.  others: vaulted ceilings, undercabinet lighting, laundry countertop and cabinets, basement is framed wired and plumbing all done (the 35%), brick exterior by Pierce Masonry, air injection Tubz, internal blind doors, auto front exterior lighting, timed auto closing garage doors, High end custom build neighborhood, mountain, valley and lake views, drive through Garage, bidets, ecobees... and more. Come see this well taken care of, like new home.  Square footage figures are provided as a courtesy estimate only and were obtained from the plans. Buyer is advised to obtain an independent measurement.
#2143121

Salem

1418 S 500 E

4 Beds

3 Baths

5,150 Sq.Ft.

$1,250,000

MLS#: 2143121

Beautifully Maintained Home  Airbnb Ready!  Discover this impeccably cared-for home, showcasing pride of ownership with regular maintenance and professional cleaning. Zoned and ready to operate as an Airbnb, this property is the perfect investment or personal retreat. With 5 spacious bedrooms, 2 generous family rooms, and plenty of room to host and relax, it's ideal for gatherings or guest stays.  Step outside to your private hot tub in the backyard-your own personal oasis. Just steps from the front door, enjoy access to a community pool, perfect for sunny days and social time.  Don't miss out on your next adventure-whether it's your forever home, a vacation getaway, or a turnkey short-term rental opportunity!
#2084536

Washington

273 N PUERTA DR W

5 Beds

4 Baths

2,600 Sq.Ft.

$875,000

MLS#: 2084536

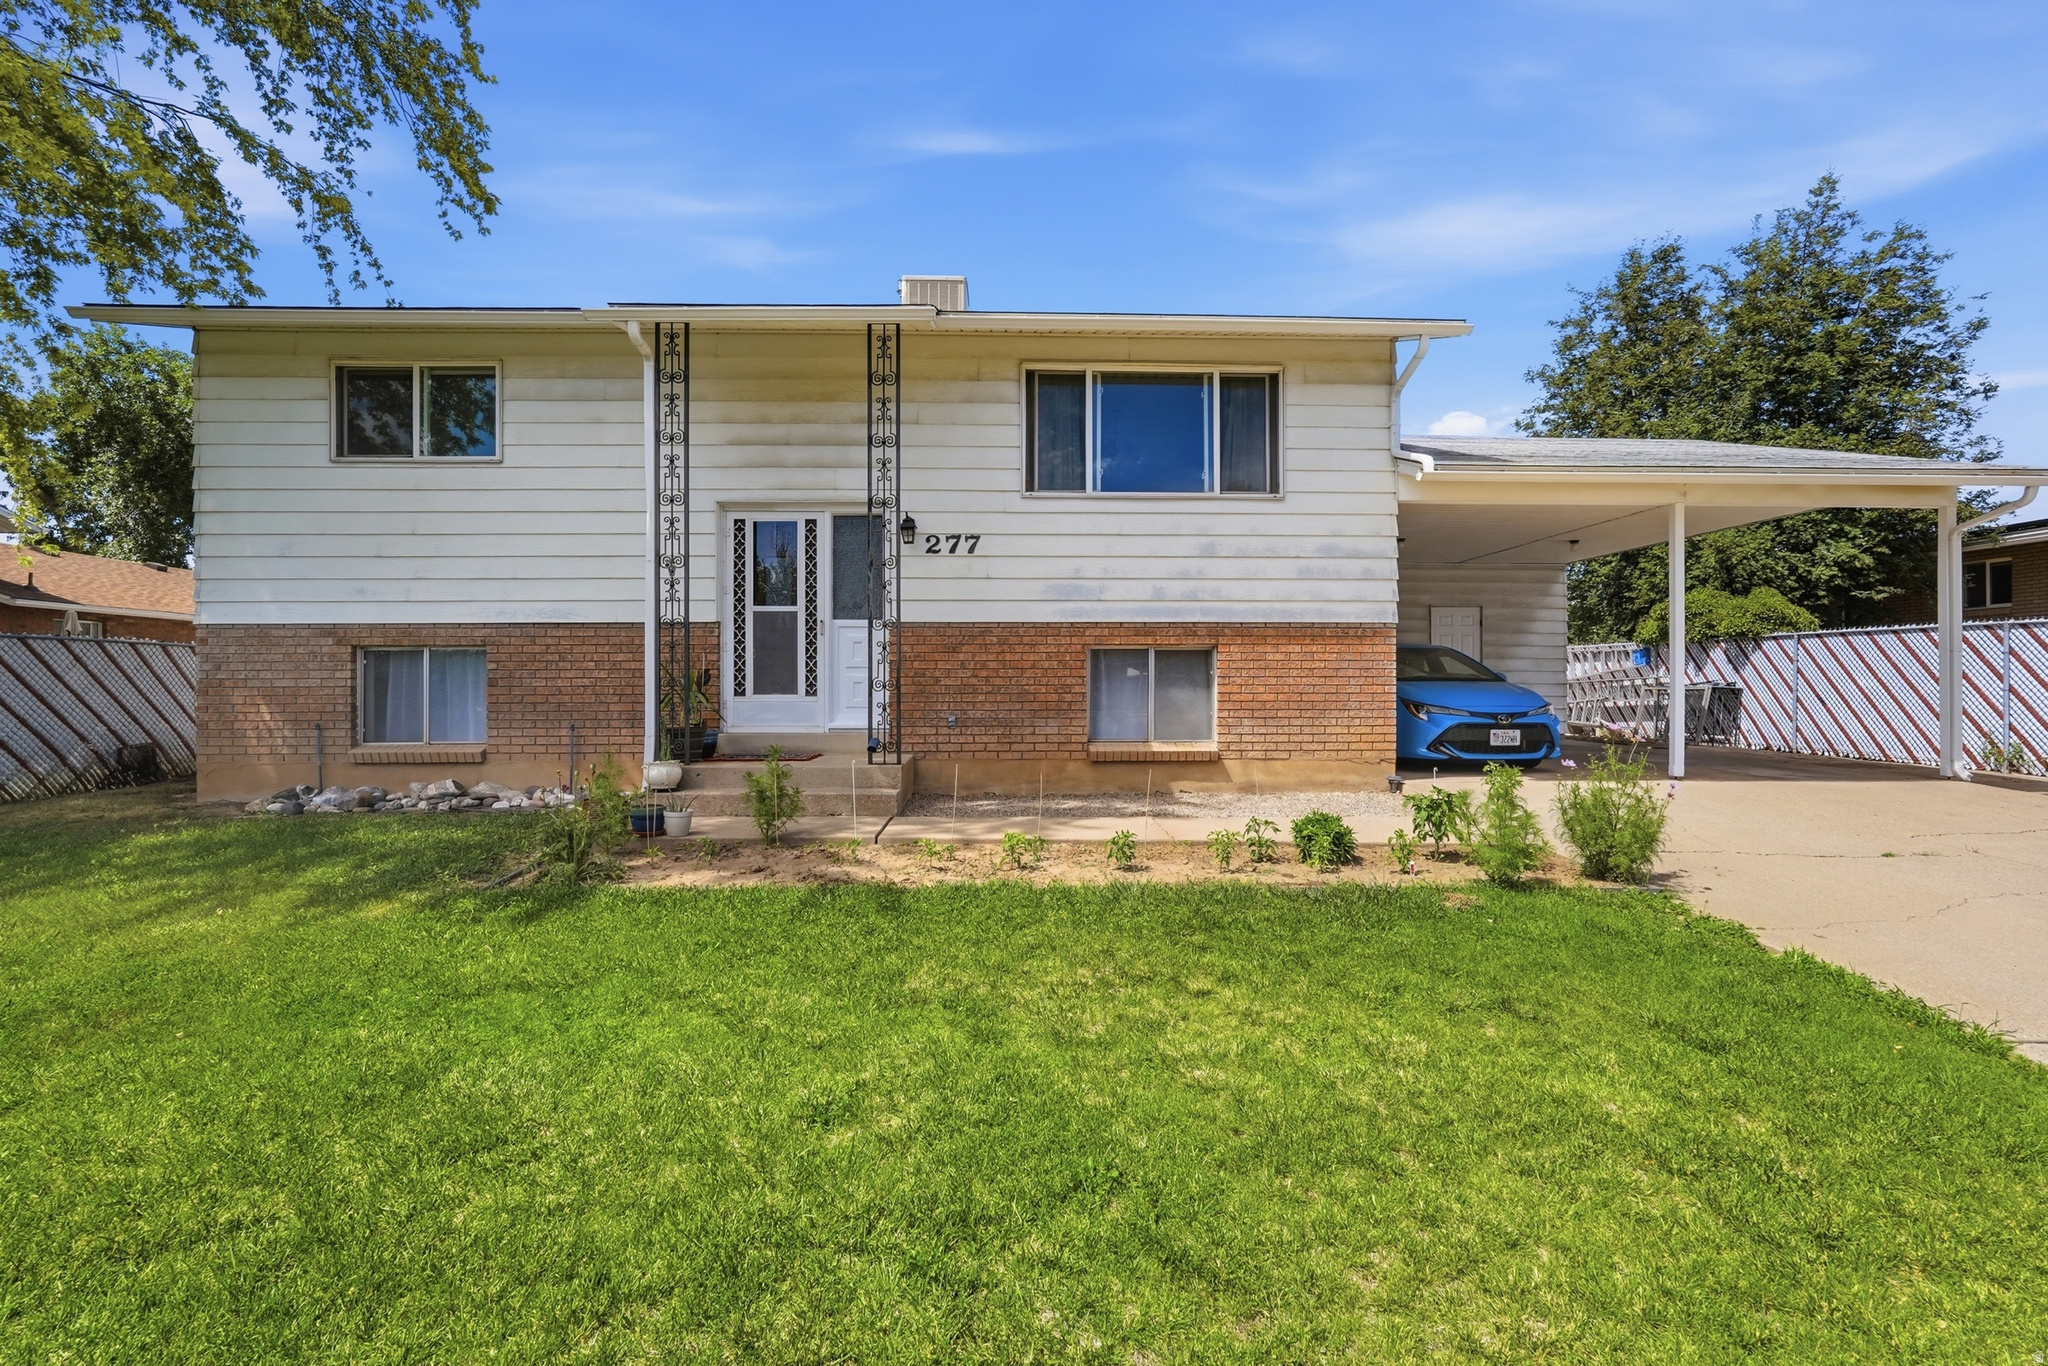
Income-producing duplex in Payson! Each 3BR/1BA unit rents for ~$1,400. Updated flooring, newer furnace & water heater. Side lot may be buildable + $10K seller concession. Solid investment opportunity! Sq ft per prior MLS; buyer to verify.
#2127889

Payson

420 E 600 S

6 Beds

None Baths

2,352 Sq.Ft.

$595,000

MLS#: 2127889

Welcome to this beautiful home located in a quiet cul-de-sac in Brigham City! The open floor plan features a spacious family room with a cozy fireplace that flows right into the kitchen, making it a great space for everyday living or entertaining. Wood laminate flooring adds both style and easy maintenance. Step outside to enjoy the large, private deck overlooking the fully landscaped yard. There's plenty of room to relax, and the storage shed is included. The spacious primary suite offers a large walk-in closet and a private bathroom, providing a comfortable place to unwind at the end of the day. If you're looking for a well-maintained home in a peaceful neighborhood, this one is definitely worth a look!
#2168444

Brigham City

870 W 925 S

5 Beds

2 Baths

2,725 Sq.Ft.

$525,000

MLS#: 2168444

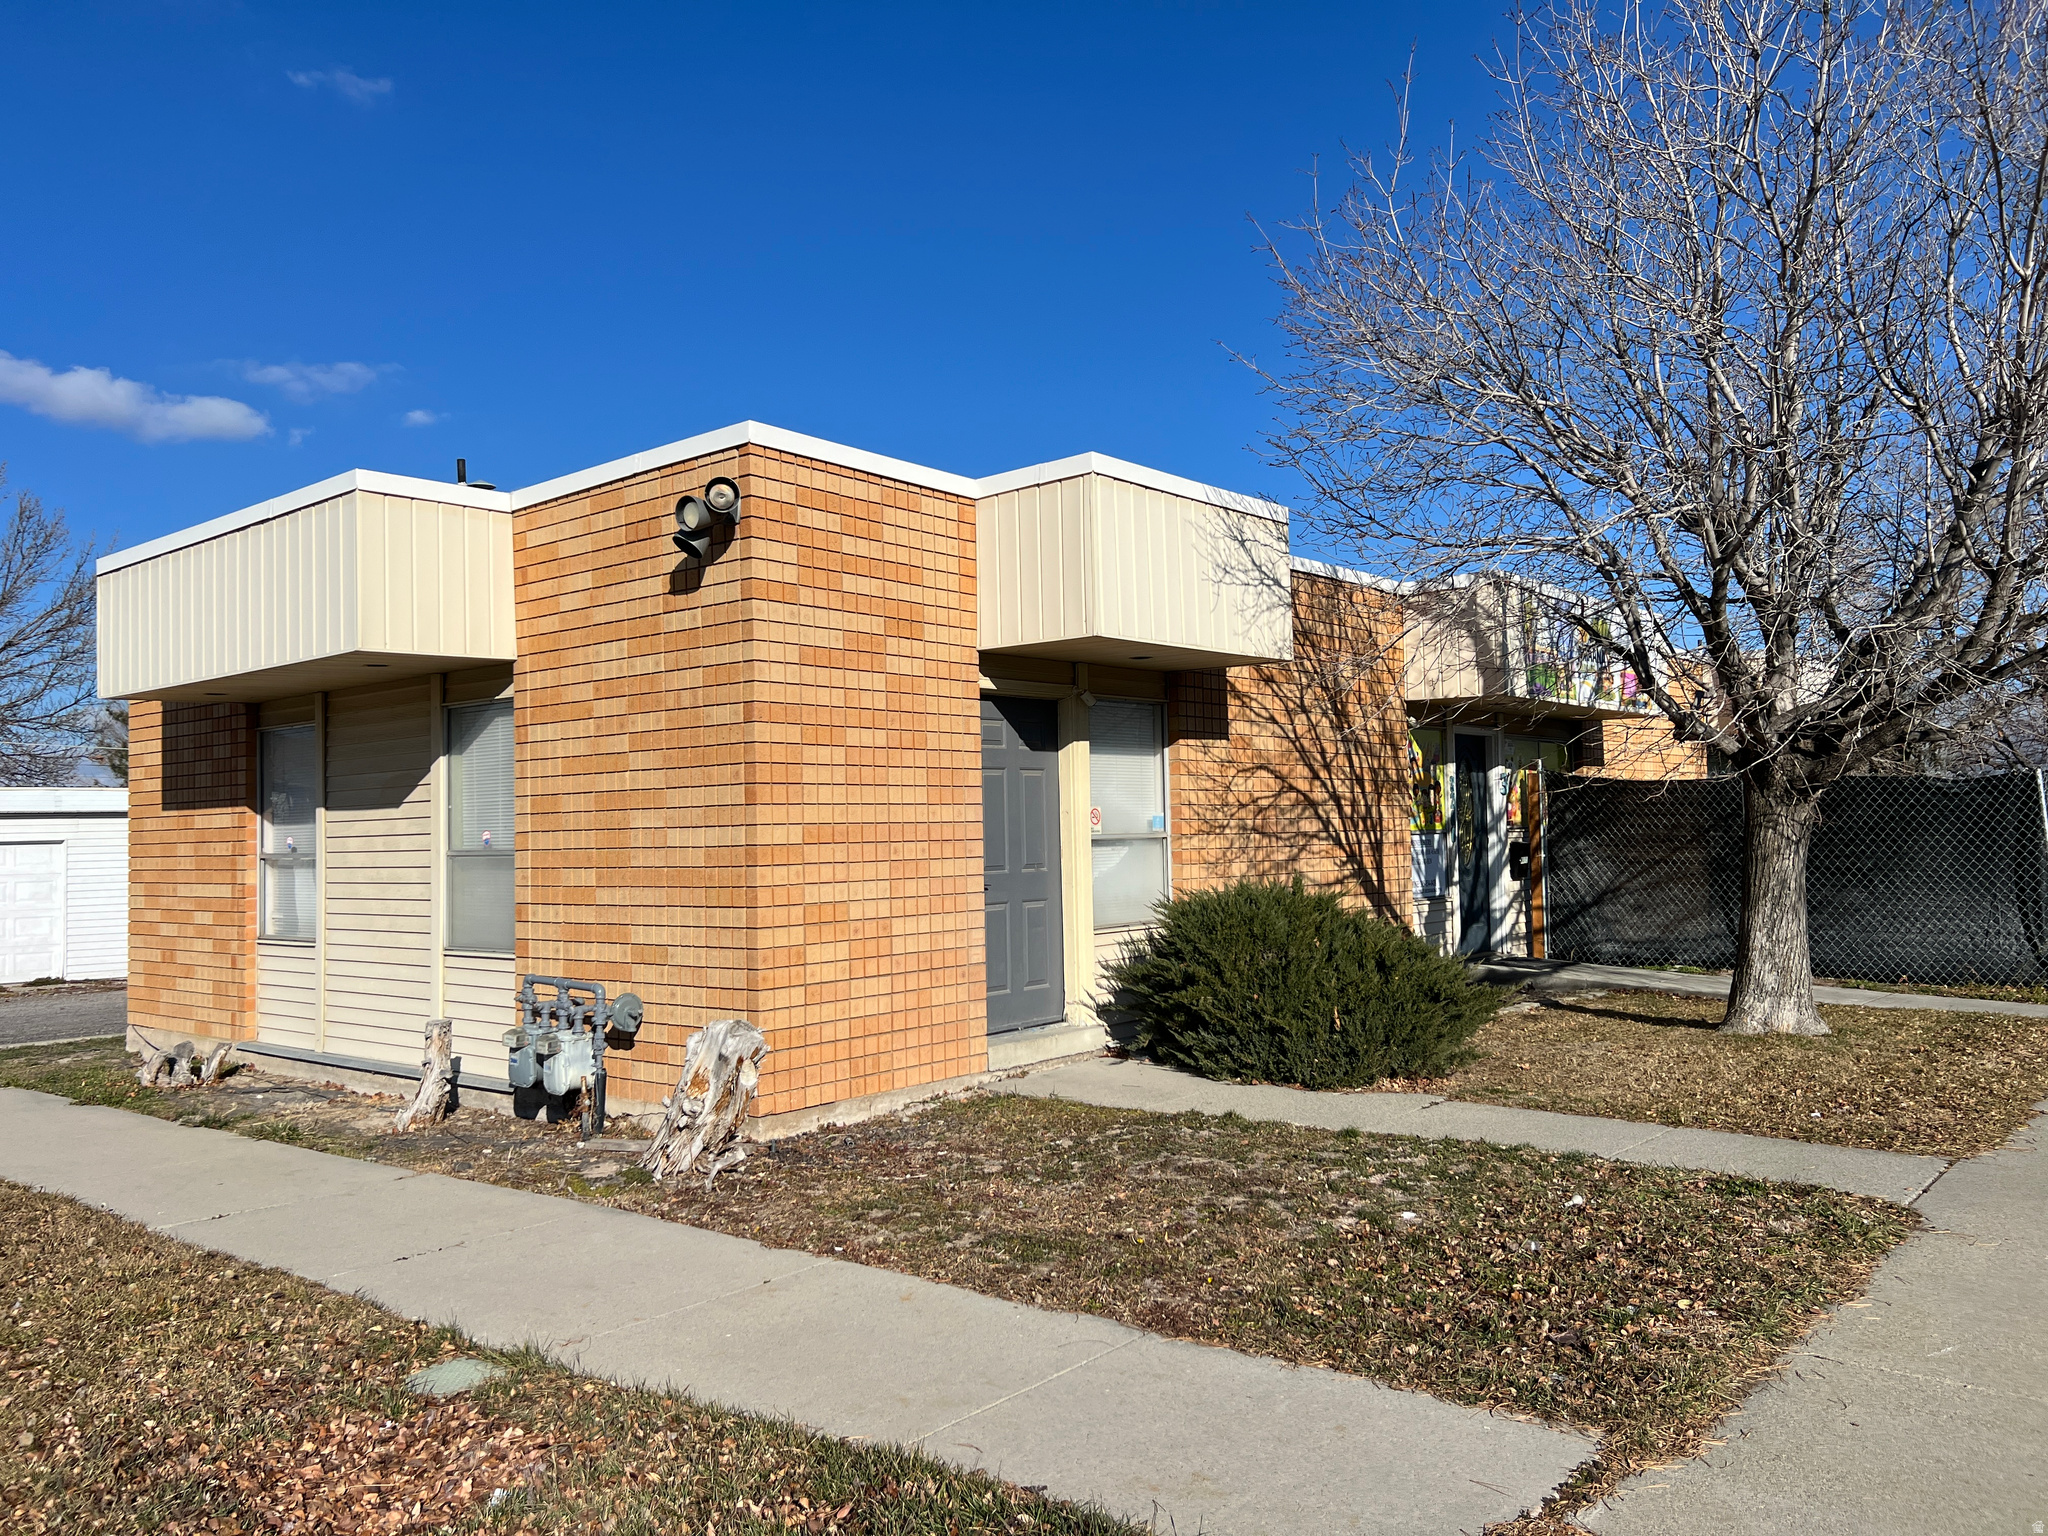
Commercially zoned lot consisting of .97 acres in a prime location! Ideal uses would be shops, stores, office building, retail outlets but could also be mixed use with apartment building on the top of the building and commercial on main level! Parcel number to be given to the property prior to closing through a minor lot subdivision split. Water, sewer, electric & gas utilities stubbed to the property. In the photos, this listing is the parcel outlined in orange. Priced to sell, don't delay come see today!
#2132789

Cedar City

800 N LUND .97 ACRES ZONED COMM HWY

None Beds

None Baths

N/A

$275,000

MLS#: 2132789

None
#2166822

Marysvale

123 S THOMPSONVILLE RD

None Beds

None Baths

40.0 acres

$32,000

MLS#: 2166822

Prime 0.41-acre corner lot in the prestigious Stone Cliff community, offering exceptional views of Pine Valley Mountain and the scenic landscape to the west. This flat, graded parcel is ready for construction, providing an ideal opportunity to design a custom home in one of Southern Utah's most sought-after gated neighborhoods. For details on building restrictions and HOA information, please contact the listing agent.
#2125850

St. George

2567 E MARBLE DR 1110

None Beds

None Baths

0.41 acres

$849,900

MLS#: 2125850

Spacious .72-acre lot located in the desirable South Village at Black Desert Resort. This generously sized homesite offers the perfect setting to build a custom luxury residence within one of Southern Utah's premier Resort Communities. Enjoy a blend of privacy and resort-style living, surrounded by striking desert scenery and Black Desert's signature lava rock landscape. Conveniently located near world-class amenities, championship golf, dining, and outdoor recreation. A fantastic opportunity to secure a large lot in the sought-after South Village at Black Desert Resort.
#2137286

Santa Clara

2430 PHIL SMITH CT 21

None Beds

None Baths

0.72 acres

$1,000,000

MLS#: 2137286

* Listings identified with the FMLS IDX logo come from FMLS and are held by brokerage firms other than the owner of this website. The listing brokerage is identified in any listing details. Information is deemed reliable but is not guaranteed. If you believe any FMLS listing contains material that infringes your copyrighted work please click here to review our DMCA policy and learn how to submit a takedown request. © 2024. First Multiple Listing Service, Inc.
Provo Community Living!

Featured listing

Provo Community Living!

Browse Properties

Categories

Homes Tailored to Your Lifestyle

Buyers Guide

Buying a home is one of the most exciting milestones of your life.

View more

Sellers Guide

Putting your home on the market can be a stressful process, especially when you don’t know what to expect.

View more

Market report

With just a few clicks, you'll gain instant access to valuable insights about the real estate market, including trends, property values, and community analytics.

View more

Home value

Unlike automated valuations, our hands-on review will provide a comprehensive opinion of your home’s value while considering important interior elements and other location intangible factors that machine algorithms so often miss.

View more

Buyers resources

Guides on financing, inspections, and choosing the right Realtor for a smooth home purchase.

Sellers resources

Practical tips on staging, pricing, and preparing your home to attract buyers and maximize your sale.

 - property

Send a message

Message successfully sent.

Preferred Agent

Reason for contacting?

I agree to receive email communication and understand I can unsubscribe at any time.

I agree to be contacted by OnX Realty via call, email, and text for real estate services. To opt out, you can reply 'stop' at any time or reply 'help' for assistance. You can also click the unsubscribe link in the emails. Message and data rates may apply. Message frequency may vary. Privacy Policy

Sign In Sign Out

Virtual Assistant

Would you like to take the next step with this property? We can help you schedule a showing or virtual tour, or send you more details.

Yes, I would like more information.

Thank You for Your Reply, One of Our Agents will contact you as soon as possible

No, maybe later.

Thank you, you can always contact me via email, phone number or through the contact form.

Realhub AI

Lucy - Your AI-Powered Realtor

Update Your Temporary Password

Personalize your search

Enter your email and we'll notify you immediately when new listings match what you're looking for.

or enter email address

Already have an account ? Login here

Continue your home search

I agree to receive communications and understand I can unsubscribe at any time.

I agree to be contacted by OnX Realty via call, email, and text for real estate services. To opt out, you can reply 'stop' at any time or reply 'help' for assistance. You can also click the unsubscribe link in the emails. Message and data rates may apply. Message frequency may vary. Privacy Policy

Already have an account ? Login here

We use cookies

We use cookies primarily for analytics to enhance your experience. By accepting, you agree to our use of these cookies. You can manage your preferences or learn more about our cookies policy.