Thinking of selling?

Utah's Premier |OnX Realty

  • Nearby me

Popular Features

Community Features

Association

Property Features

Waterfront

View

Exterior Features

Interior Features

Style

E-Alert name

Properties

10000 properties match your criteria

Build this unique and functional home with J Thomas Homes in Nibley! The main home is 3,042 SQFT and features 5 bedrooms, 3.5 bathrooms, a dedicated office, loft/family room, open kitchen-dining-great room, and a mudroom from the garage. Plenty of space in this home, and the primary suite is incredible with its XL closet and bathroom! The attached 1 bed 1 bath ADU is on the ground level and accessible from the side of the home. This is ideal for rental income, generational living, or extra space. Keep your loved one close by and in their own space or rent to help pay the bills. The rendering is based off plans and only intended to show the look, colors and materials can be customized. When building with J Thomas Homes, we walk you through an exciting design process that includes structural items, and all finishing material. We have endless options to make this home truly tailored to you. Estimated build time is 7-8 months from contract to completion. Reach out with any questions about this home, our subdivision, or process! I am happy to help accommodate your needs and show you what we can build.
#2187845

Nibley

3381 S 960 W

6 Beds

4 Baths

3,601 Sq.Ft.

$699,900

MLS#: 2187845

***CONTRACT TODAY AND QUALIFY FOR UP TO $40,000 IN INCENTIVES.*** This is your opportunity to build your home and personalize it to match your specific style and needs! Choose the perfect lot and floorplan for you and your family. Visit Richmond American Home's design gallery and hand select the interior finishes you've dreamt of! This specific home is our Bedford floorplan. The sleek kitchen, generous island, open concept living and dining are great for entertaining! **This specific price includes, base price of the home, 3 car garage, and lot premium** All homes come standard with quartz counters throughout, LVP flooring, 8ft interior doors, upgraded 9ft foundation, and much, much more!!
#2177785

Eagle Mountain

5469 N SADDLE STONE CIR 530

3 Beds

2 Baths

3,264 Sq.Ft.

$565,000

MLS#: 2177785
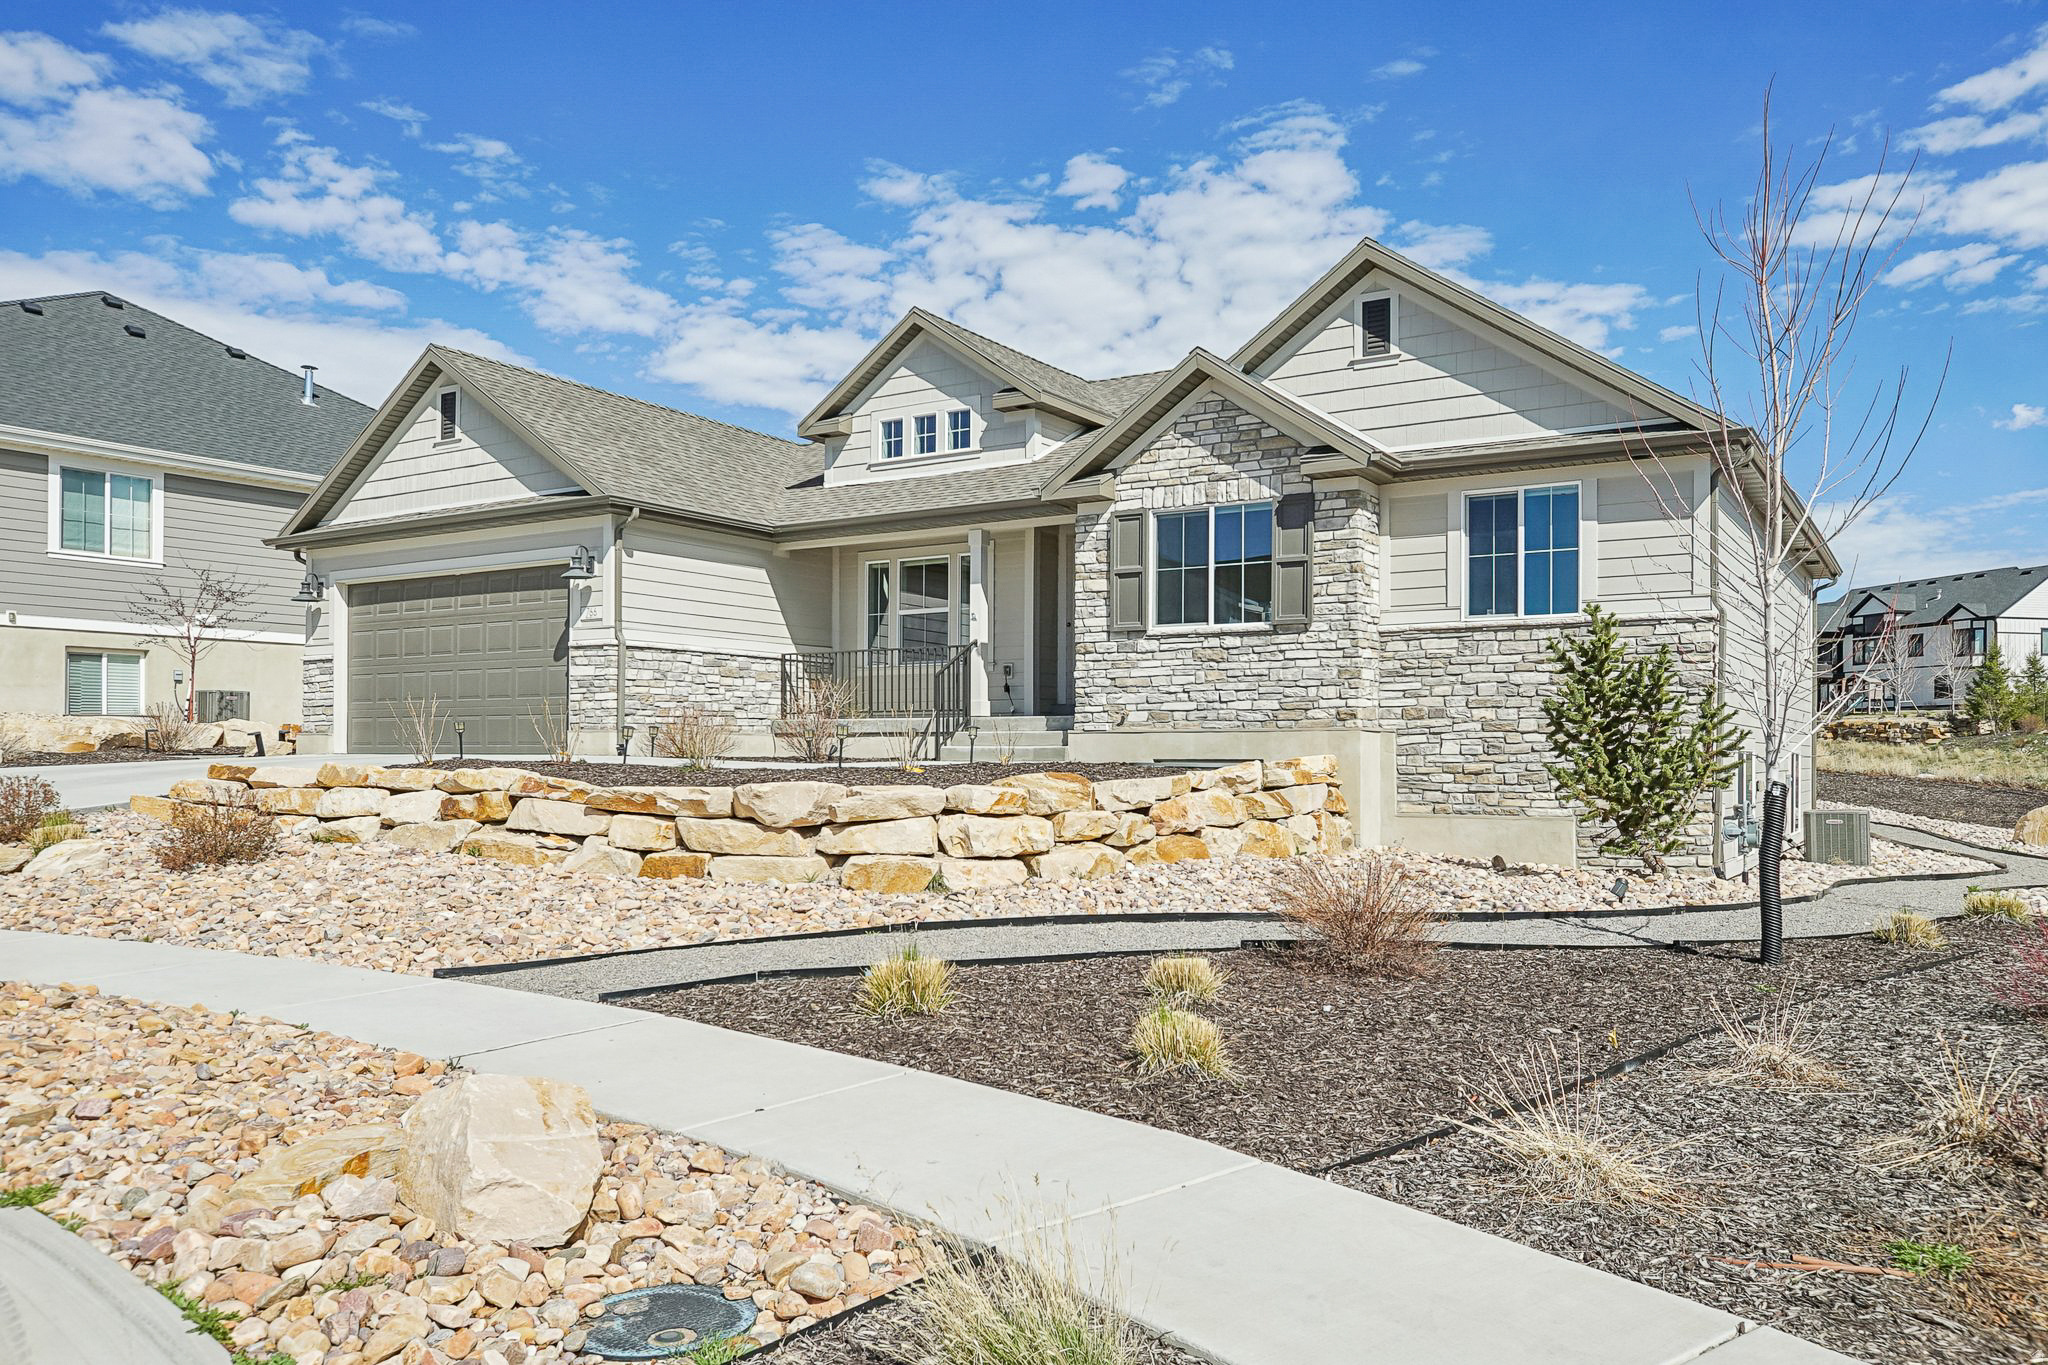
Built in 2021, this Stone Creek ranch home offers efficient main-level living with elevated finishes throughout. The kitchen is well-executed with white shaker cabinetry, quartz countertops, subway tile backsplash, a range hood, and a generous island that naturally becomes the gathering spot. The living room centers on a gas fireplace with a clean white surround, and LVP flooring runs throughout the main level. Vaulted ceilings add light and volume to the primary bedroom and office.  The primary suite includes a soaking tub, frameless glass shower, and double vanity. The finished basement functions as a true second living area with a wet bar, small fridge, cabinetry, a bedroom, and full bath. Approximately 800 square feet of insulated, framed space remains unfinished-ready for a gym, theater, or additional bedroom.  Take in mountain views from the East facing deck and enjoy a 2-car garage with room for all the gear. Ideally located 30 minutes from Park City and 15 minutes to the Deer Valley expansion-close enough to enjoy it, far enough to avoid the traffic.
#2146339

Heber City

766 N 1310 E

4 Beds

2 Baths

4,015 Sq.Ft.

$1,299,000

MLS#: 2146339

Elevated Eden Gem  Perched in one of the most coveted settings in Ogden Valley, this rare mountain retreat delivers an extraordinary lifestyle defined by privacy, comfort, and breathtaking natural beauty. Strategically positioned to capture protected 270-degree views, the home offers a daily backdrop of sweeping mountains, valley vistas, and unforgettable sunsets that can be enjoyed from nearly every room. Thoughtfully designed with a warm rustic mountain-modern aesthetic, this custom residence blends timeless craftsmanship with luxurious comfort. Rich walnut floors and stairs, solid wood-stained trim, natural stone finishes, artisan wood siding, expansive windows, radiant floor heat, and a heated driveway create an atmosphere that is both refined and welcoming. Resort-style landscaping further enhances the sense of serenity and escape. The open-concept main level was designed for effortless living and entertaining, featuring vaulted ceilings, a dramatic floor-to-ceiling stone fireplace, a chef's kitchen, and a spa-inspired primary suite designed for relaxation, and an oversized laundry room. ADA adaptability with wide doorways, spacious stairways and a primary shower with the ADA wide doors adds thoughtful functionality without compromising style. Every detail has been carefully considered to maximize coziness, privacy, and connection to the surrounding scenery. Upstairs, the secluded office provides inspiring 180-degree views-an ideal setting for productivity, creativity, or peaceful reflection. The expansive lower level offers three additional bedrooms, a spacious family room with wet bar, oversized view windows, cold storage, and an impressive 800-square-foot radiant-heated flex space perfect for a workshop, fitness area, or additional storage. Designed for year-round comfort and enjoyment, the home includes extra-deep overhangs and motorized shades that expertly manage southern and western sun exposure while preserving long days of natural light. Enjoy peaceful seclusion away from busy corridors while soaking in the hot tub surrounded by stunning views and privacy. Modern conveniences abound, including Control4 smart home electronics, heated roof panels, a generator-ready station, and an oversized three-bay garage pre-wired for EV charging with space for up to four vehicles. Located just minutes from Snowbasin Resort, Powder Mountain, and Pineview Reservoir, this exceptional property offers the perfect balance of luxury mountain living and year-round recreation. A home of this caliber must be experienced in person to fully appreciate the craftsmanship, thoughtful design, peaceful setting, and spectacular scenery. Schedule your private tour today.
#2159233

Eden

3911 N ZERMATT ST

4 Beds

2 Baths

5,258 Sq.Ft.

$3,590,000

MLS#: 2159233

Cityline 2 Featuring 3 bedrooms, an optional 4th, a spacious primary suite, and an open-concept layout with standout quartz countertops. Great location near Hill AFB, I-15, shopping, dining, and Lagoon. Qualified buyers may be eligible for the $20K Utah Housing Grant plus additional preferred lender incentives. Reach out for details!
#2187842

Layton

1726 N 1600 W

3 Beds

2 Baths

1,909 Sq.Ft.

$435,222

MLS#: 2187842

Experience the ultimate 55+ active lifestyle in the highly sought-after Sun River resort-like community! Beautifully decorated home with a bright, inviting interior featuring vaulted ceilings, tile floors, new carpet, painted cabinetry, stainless steel appliances, fresh interior paint, barn doors on closets, and a master suite with a new custom walk-in shower and glass door. Designed for convenience and longevity, this home features a durable tile roof, a whole-house purification system, a workbench in the garage, xeriscaping, a back patio pergola, and a fully fenced yard, perfect for outdoor relaxation. HOA includes indoor and outdoor swimming pools, a hot tub, pickleball and tennis courts, a fully equipped gym, daily fitness classes, and over 70 social clubs to explore. You'll love this golfcart-friendly community and Championship golf course! Easy access to scenic trails and opportunities to enjoy the great outdoors year-round. Prime location: just minutes away from shopping, delicious local restaurants, and convenient freeway access. Don't miss this chance to own a move-in-ready ENERGY STAR-rated home in a vibrant community designed with you in mind!
#2187838

St. George

4387 S KIVA HILL DR

2 Beds

2 Baths

1,103 Sq.Ft.

$399,000

MLS#: 2187838
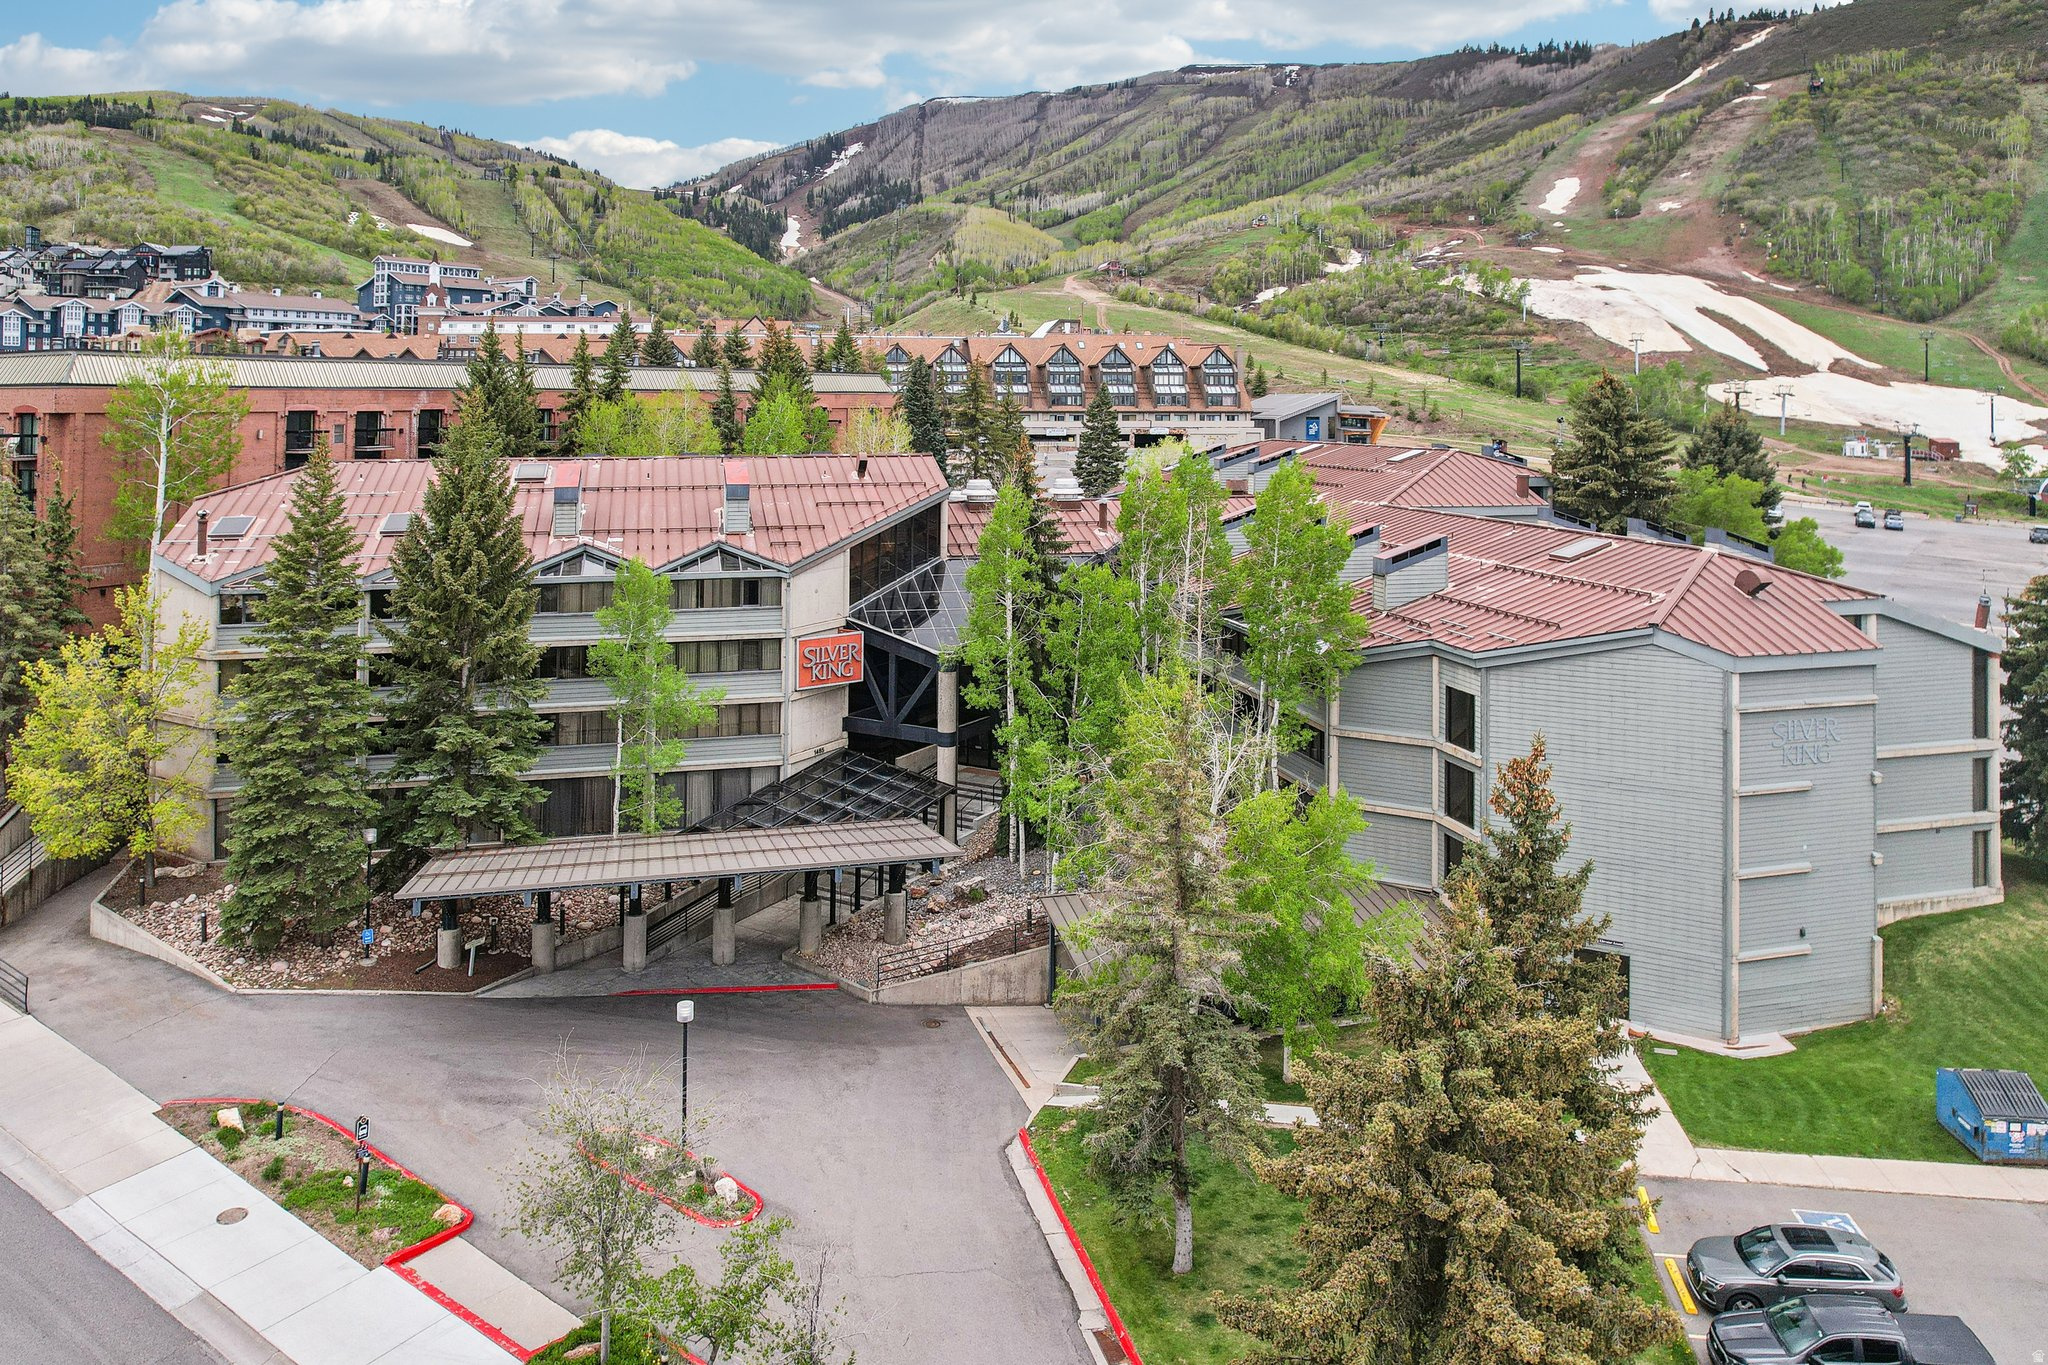
Located steps from the Park City Mountain Resort ski lifts, this Silver King condo offers unmatched convenience for skiing and easy access to Main Street. The fully furnished, turn-key residence includes granite countertops, an in-unit washer/dryer, and HOA dues that cover all utilities. This roomy two-bedroom unit has mountains and ski run views. The property is accompanied by an underground parking garage and a variety of quality amenities designed for relaxation, including a beautiful indoor/outdoor heated swimming pool, sauna, hot tub, a fully equipped gym, and ski locker room. Also, enjoy the added benefit of being on the free Park City bus line, providing quick access to Park City's vibrant historic district, fine dining, boutique shopping, and cultural events. This mountain getaway combines the perfect blend of luxury, convenience, and an unbeatable location to make the most of everything Park City has to offer. Onsite management and front desk check-in add to the ease of ownership. Utilities are included in the HOA dues.
#2163662

Park City

1485 N EMPIRE AVE 411

2 Beds

2 Baths

1,238 Sq.Ft.

$1,050,000

MLS#: 2163662
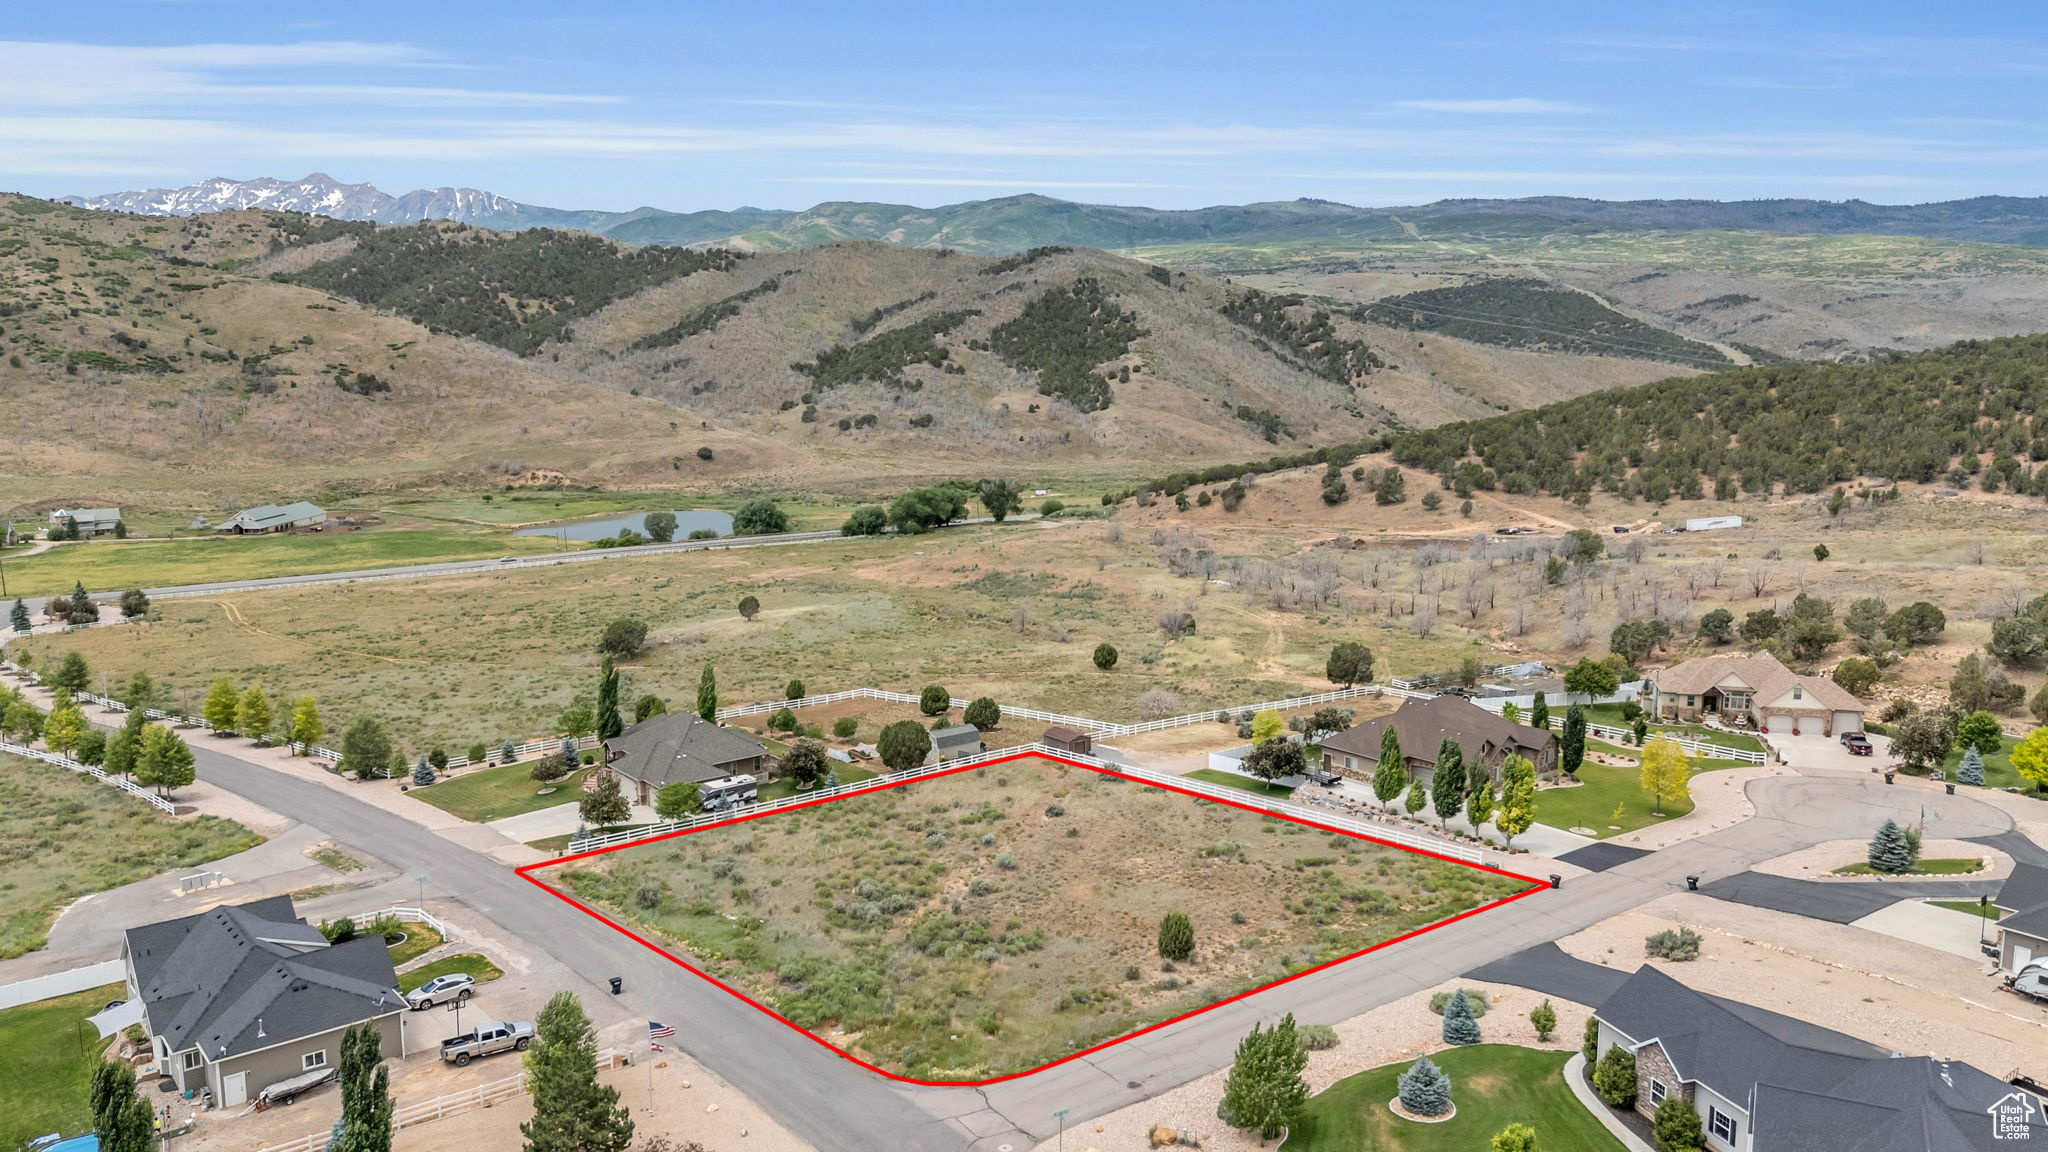
Welcome to Eagles Landing in Birdseye, a serene residential neighborhood that offers breathtaking mountain and valley views with the charm of year-round living. This spacious 1 acre corner lot, perfectly blends ranch life and modern conveniences. Stubbed with essential utilities like Rocky Mountain Power and Dominion Energy and accessible via asphalt roads, it's ready for you to build your dream home. Note that a septic tank is needed for this property. Enjoy the best of both worlds living in a scenic setting while only being a short 20 min drive from restaurants, shopping, dining, a hospital, golf course, and movie theater! What can get better than this?
#2008010

Birdseye

19680 S LARIAT E 1

None Beds

None Baths

1.0 acres

$172,000

MLS#: 2008010

BE HOME FOR THE HOLIDAYS! This stylish new construction home is coming together beautifully and is expected to be ready just in time for the holiday season. Featuring 3 bedrooms, 2.5 bathrooms, a 2-car garage, and a bright open-concept layout, this home offers modern design with plenty of natural light and beautiful mountain views. The spacious kitchen features a large island, abundant cabinetry, and a walk-in pantry, while the upstairs primary suite includes a walk-in closet and private bath. With 1,759 finished square feet plus an unfinished basement, there's plenty of room to grow with future space for an additional bedroom, bathroom, recreation room, and storage. Don't miss your chance to make this brand-new home yours before the holidays! *And don't forget to ask about our current lender incentives!*
#2187828

Ogden

2730 W ALEUTIAN DR 279

3 Beds

2 Baths

2,641 Sq.Ft.

$555,375

MLS#: 2187828
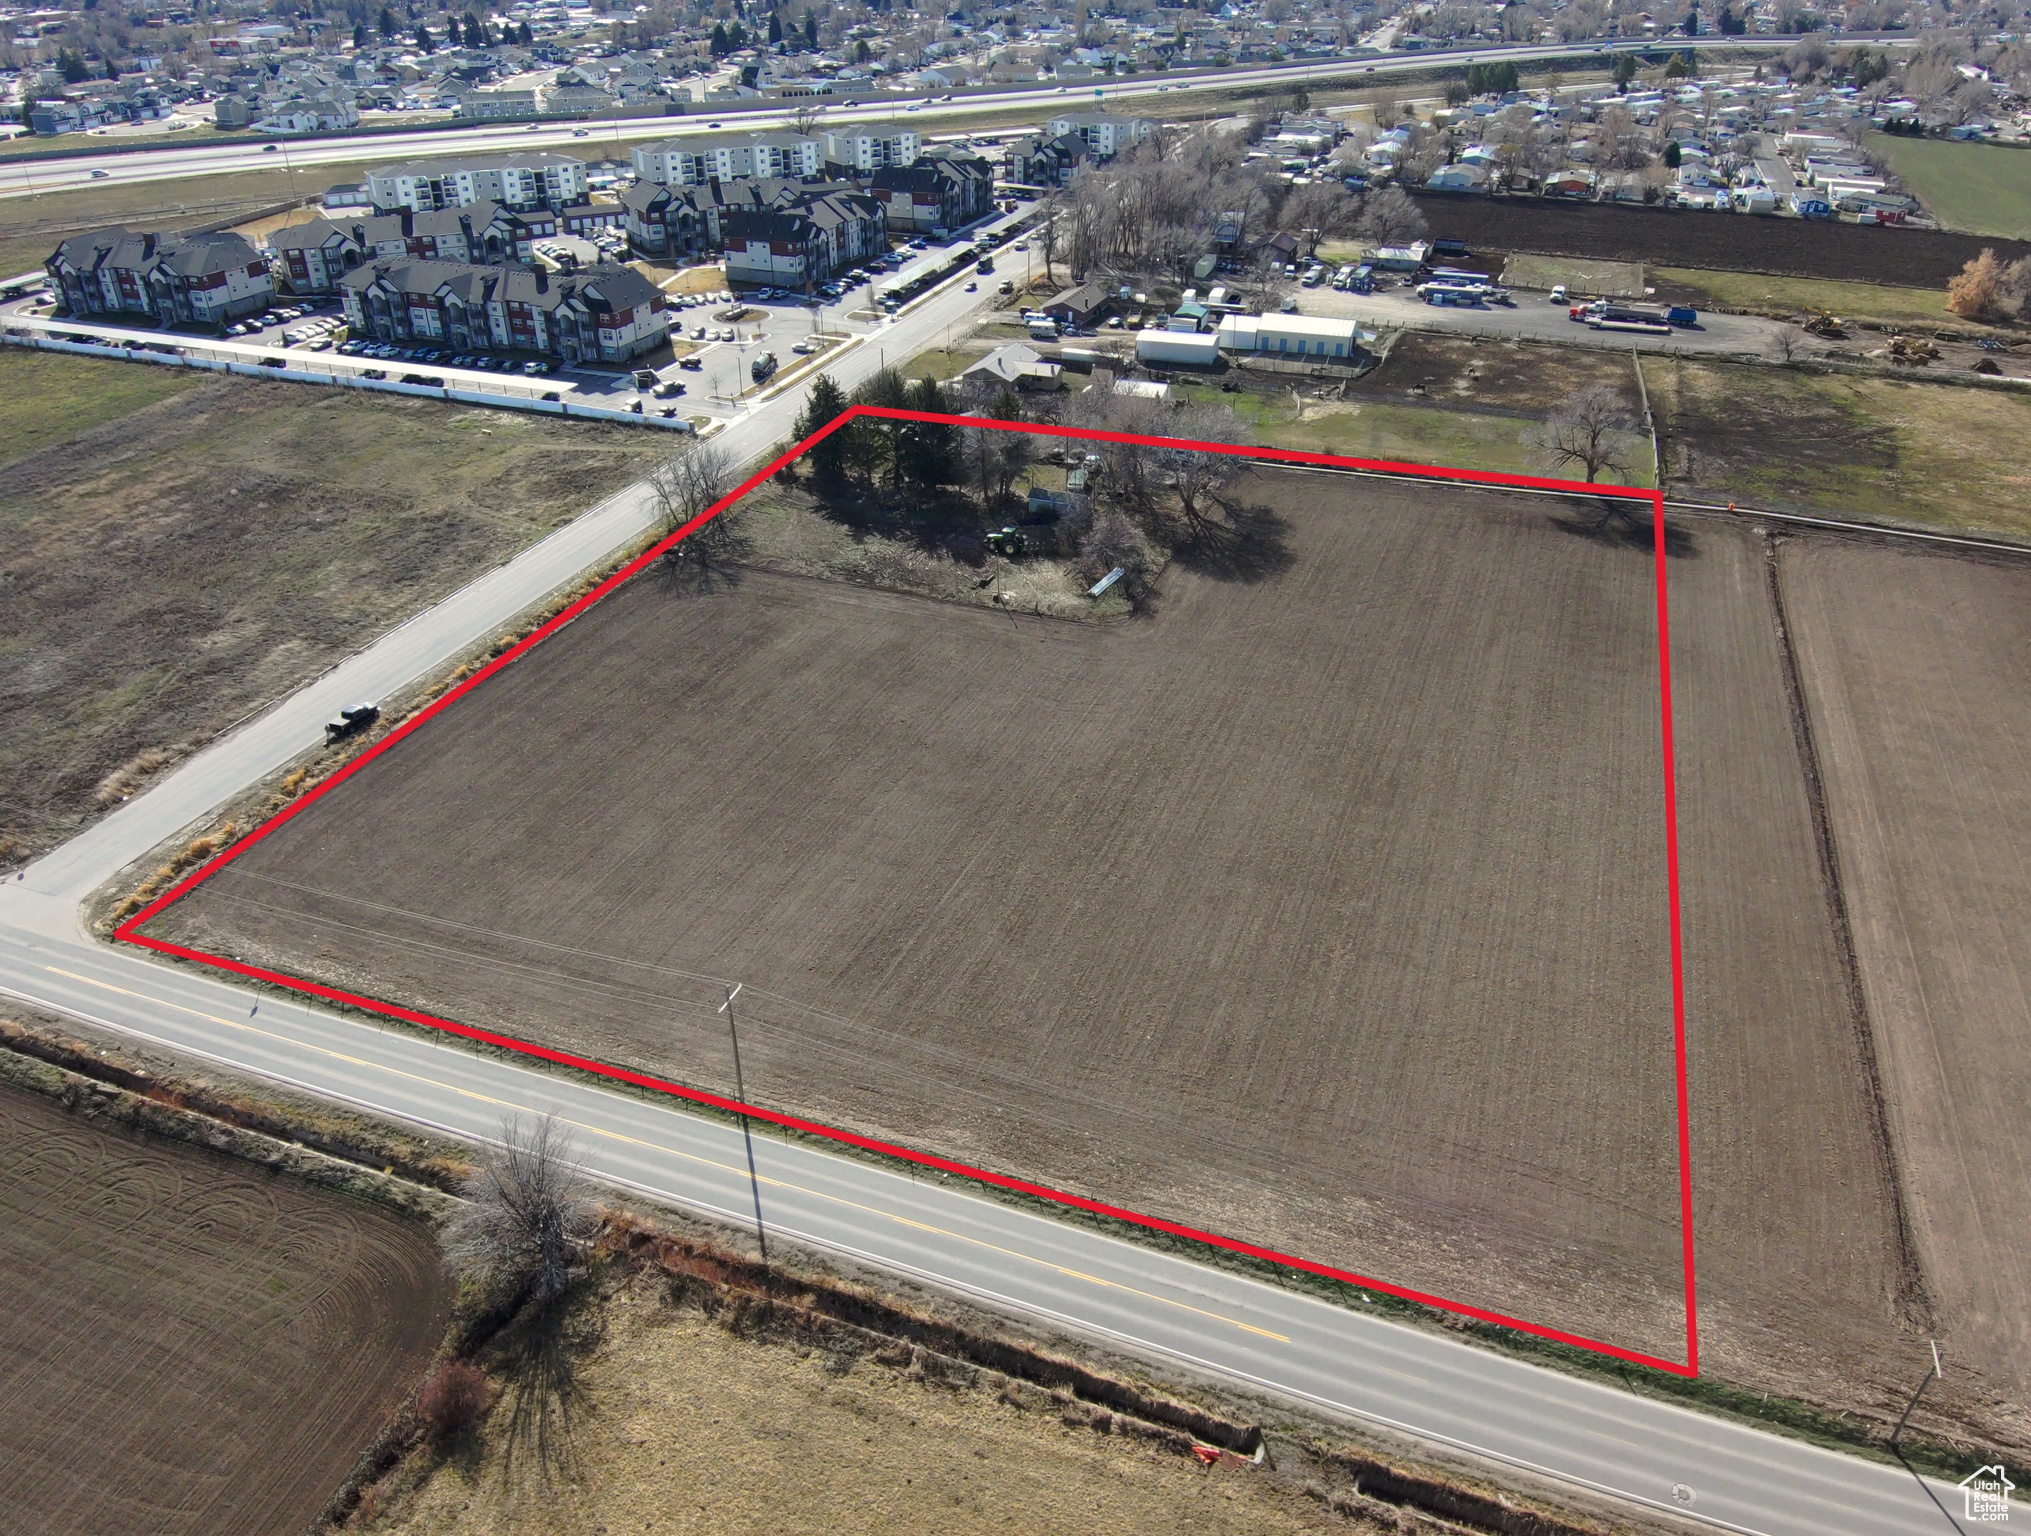
Sale Failed! Prime piece of light industrial  property with frontage on 2 side's. Close proximity to I-15 Interchange.  Property is annexed into Payson City.  Property is zoned light Industrial. Immediate cash flow with a residential home. 1540 sq. ft. remodeled home is on the property for income.
#1982933

Payson

823 N 400 W

None Beds

None Baths

5.25 acres

$2,300,000

MLS#: 1982933

Price reduced
This is a great house with a super versatile floor plan, which includes a mother-in-law apartment. The lot has mature trees and a great view.
#2174296

Hyrum

351 N 600 E

4 Beds

3 Baths

2,304 Sq.Ft.

$549,000

MLS#: 2174296
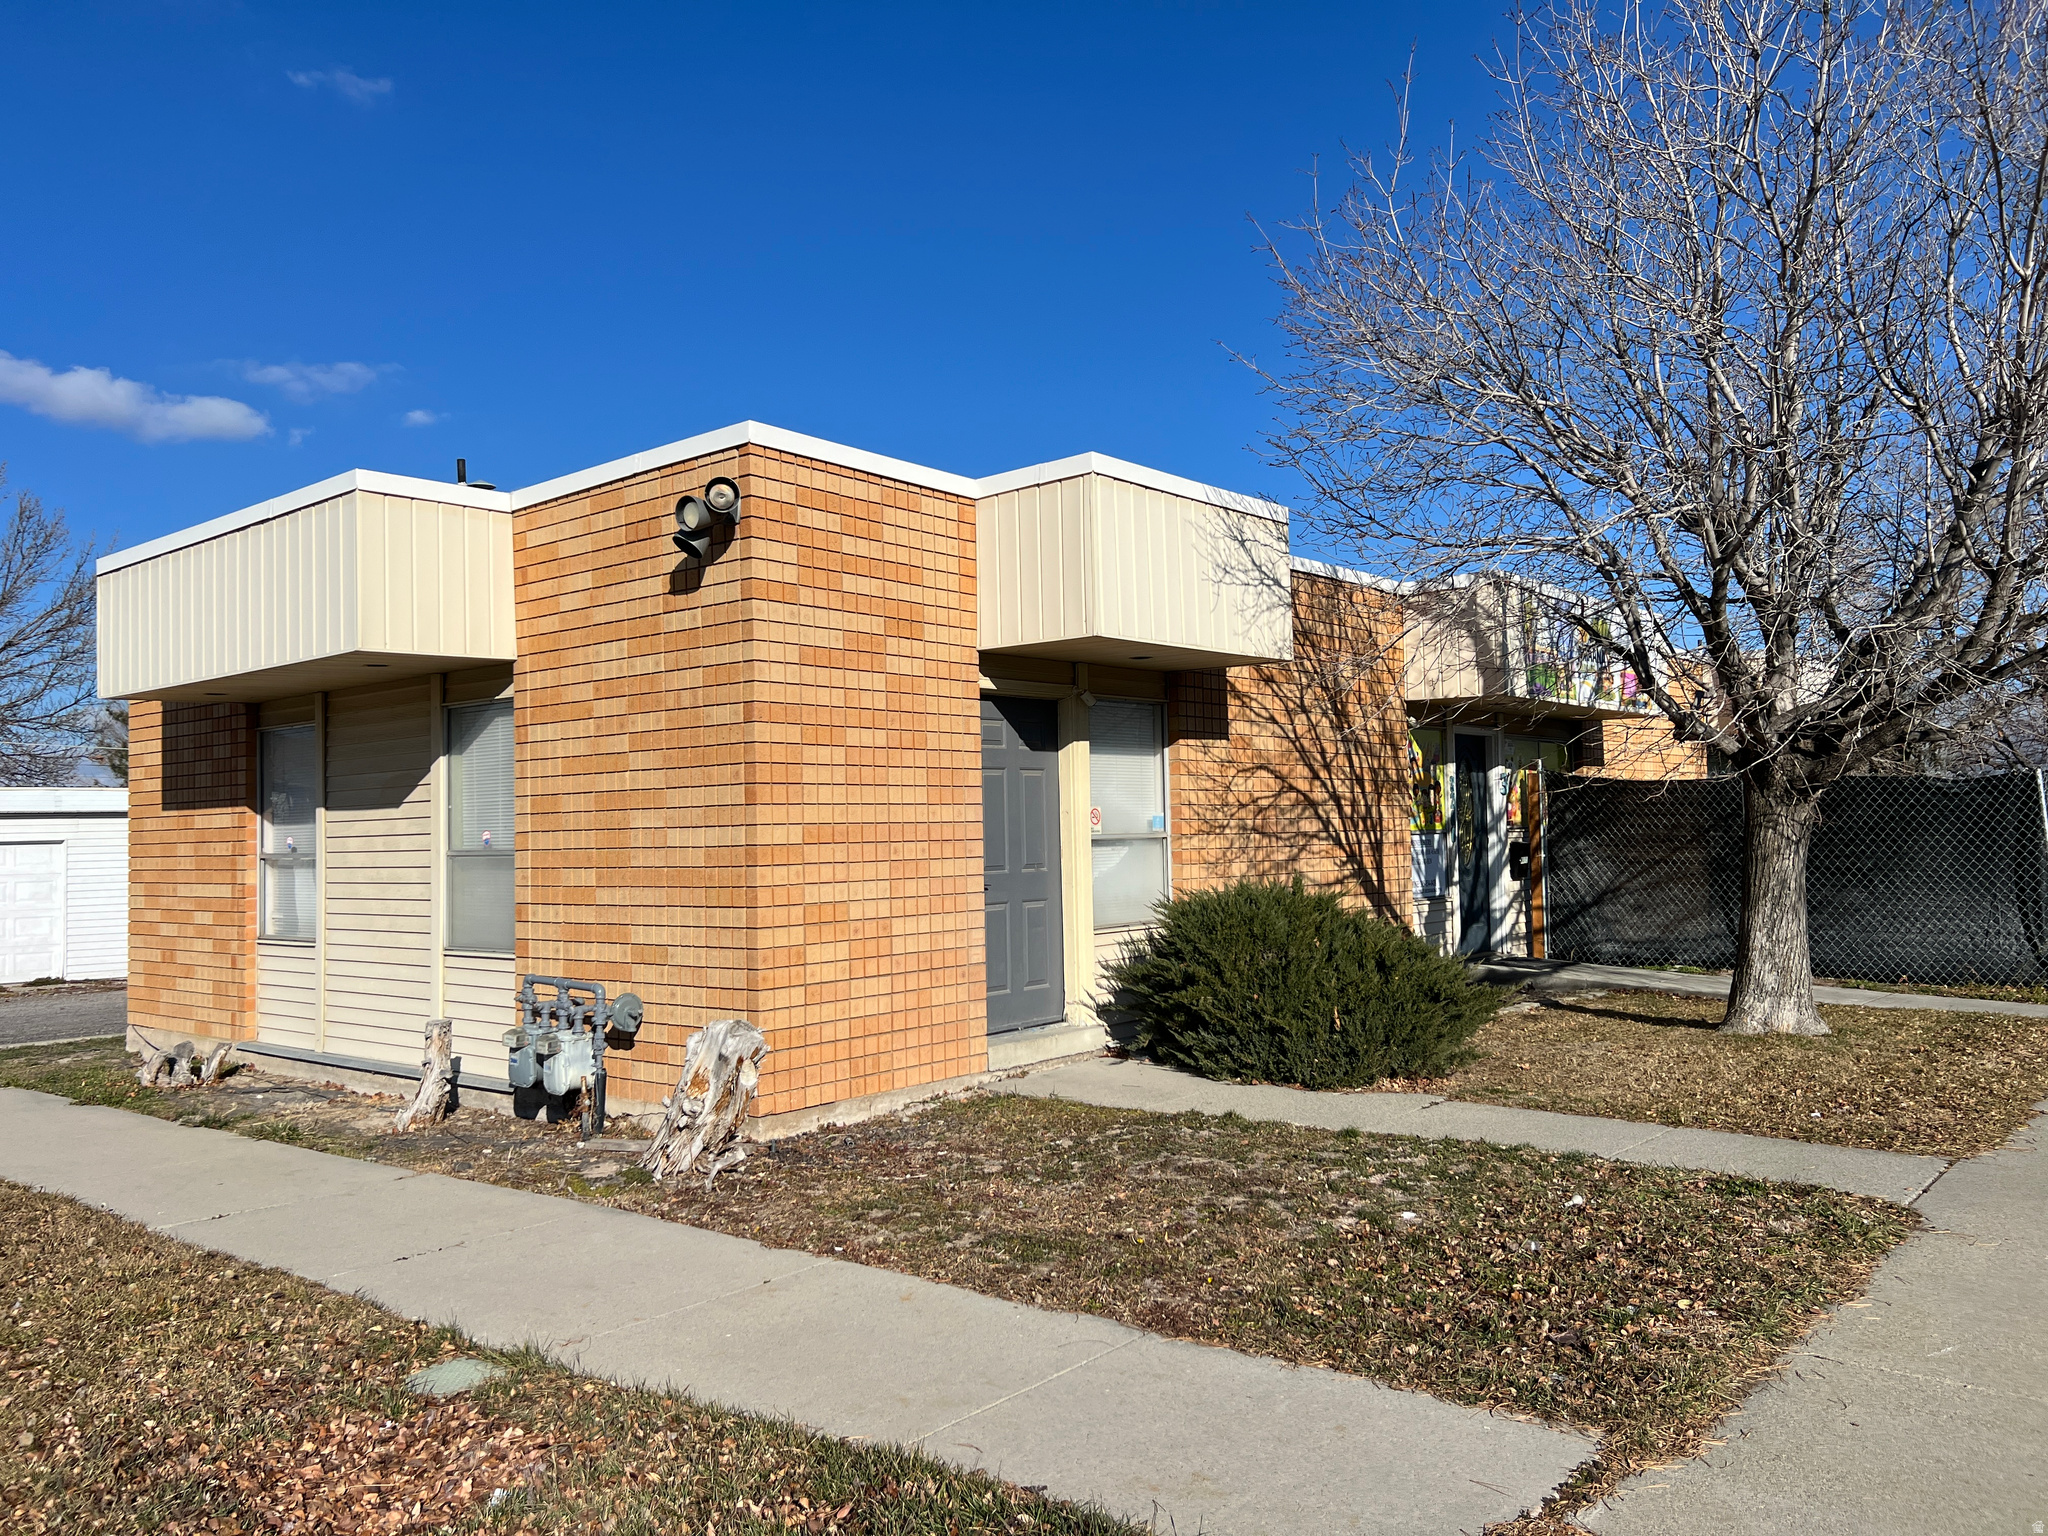
A fantastic investment opportunity! The tenant is a daycare with a lease for the next 3 years. Rent is currently at $3,400 but increasing to $3,600 in 2027 and $3,800 in 2028! That means at the list price the CAP rate will reach 8.5% within 2 years! The tenant is stable, has made significant investments into the property and expects to stay for many years.   The owner only pays property tax with the tenant covering all other expenses, bills, and repairs.  The solid brick building has been remodeled for the daycare business to use both suites. But could be divided again in the future. There is plenty of parking available for the tenant and customers.  Also, there is a 4 car garage on the property that has been converted to individual storage bays.
#2140812

West Valley City

3280 W 3500 S S3,S4

None Beds

None Baths

1,776 Sq.Ft.

$500,000

MLS#: 2140812

Opportunity in central Layton. This single-level rambler from 1953 has 3 bedrooms, 2 baths and about 1,300 sq ft, on a 0.21-acre lot. It's being sold as-is. The layout is practical: a large living room, a separate dining area, a kitchen, main-floor laundry 2 Baths. A big screened porch adds room to relax and entertain. The oversized attached garage has plenty of room for parking, a shop or storage, and the yard gives you space to garden, play or add on. It's close to schools, parks, shopping and dining, with quick access to I-15, Highway 89 and Hill AFB.
#2187885

Layton

220 GLEN PL

3 Beds

2 Baths

1,220 Sq.Ft.

$349,999

MLS#: 2187885

Price reduced
Welcome to the Elm plan, a thoughtfully designed home offering 1,619 square feet of finished living space with 3 bedrooms and 2.5 bathrooms. The open-concept main level seamlessly connects the living, dining, and kitchen areas, creating a bright and functional space for everyday living and entertaining. Upstairs features a private primary suite with an en-suite bath and walk in closet, along with two additional bedrooms and a full bathroom and conveniently placed laundry room. Not to mention the extended loft space upstairs! There are special lending promotions when using the builder's affiliated lender-check with agent for details.
#2176431

Syracuse

3159 S CLAIRE AVE 14

3 Beds

2 Baths

1,675 Sq.Ft.

$514,990

MLS#: 2176431

Price reduced
Totally renovated 4-bed, 2-bath home on a quiet cul-de-sac. The kitchen features new shaker cabinets, quartz countertops, a drop-in stainless sink, and new stainless steel appliances. Both the upstairs and downstairs bathrooms have been fully updated with new tubs, timeless white subway tile, and new vanities. New flooring, paint, trim, interior doors, and light fixtures throughout give this home a brand-new feel. Spacious family rooms on both levels offer great space for entertaining and relaxing. The main bedroom includes two closets, one a walk-in. Covered parking and a large storage shed complete the package. Check out the 3D Tour.  All information herein is deemed reliable but is not guaranteed; buyer is responsible to verify all listing information, including square feet/acreage, to buyer's own satisfaction.
#2176963

Tremonton

585 W 660 S

4 Beds

2 Baths

2,090 Sq.Ft.

$379,900

MLS#: 2176963

* Listings identified with the FMLS IDX logo come from FMLS and are held by brokerage firms other than the owner of this website. The listing brokerage is identified in any listing details. Information is deemed reliable but is not guaranteed. If you believe any FMLS listing contains material that infringes your copyrighted work please click here to review our DMCA policy and learn how to submit a takedown request. © 2024. First Multiple Listing Service, Inc.

Categories

Homes Tailored to Your Lifestyle

Buyers Guide

Buying a home is one of the most exciting milestones of your life.

View more

Sellers Guide

Putting your home on the market can be a stressful process, especially when you don’t know what to expect.

View more

Market report

With just a few clicks, you'll gain instant access to valuable insights about the real estate market, including trends, property values, and community analytics.

View more

Home value

Unlike automated valuations, our hands-on review will provide a comprehensive opinion of your home’s value while considering important interior elements and other location intangible factors that machine algorithms so often miss.

View more

Buyers resources

Guides on financing, inspections, and choosing the right Realtor for a smooth home purchase.

Sellers resources

Practical tips on staging, pricing, and preparing your home to attract buyers and maximize your sale.

Send a message

Message successfully sent.

Preferred Agent

Reason for contacting?

I agree to receive email communication and understand I can unsubscribe at any time.

I agree to be contacted by OnX Realty via call, email, and text for real estate services. To opt out, you can reply 'stop' at any time or reply 'help' for assistance. You can also click the unsubscribe link in the emails. Message and data rates may apply. Message frequency may vary. Privacy Policy

Sign In Sign Out

Virtual Assistant

Would you like to take the next step with this property? We can help you schedule a showing or virtual tour, or send you more details.

Yes, I would like more information.

Thank You for Your Reply, One of Our Agents will contact you as soon as possible

No, maybe later.

Thank you, you can always contact me via email, phone number or through the contact form.

Realhub AI

Lucy - Your AI-Powered Realtor

Update Your Temporary Password

Personalize your search

Enter your email and we'll notify you immediately when new listings match what you're looking for.

or enter email address

Already have an account ? Login here

Continue your home search

I agree to receive communications and understand I can unsubscribe at any time.

I agree to be contacted by OnX Realty via call, email, and text for real estate services. To opt out, you can reply 'stop' at any time or reply 'help' for assistance. You can also click the unsubscribe link in the emails. Message and data rates may apply. Message frequency may vary. Privacy Policy

Already have an account ? Login here

We use cookies

We use cookies primarily for analytics to enhance your experience. By accepting, you agree to our use of these cookies. You can manage your preferences or learn more about our cookies policy.



