Thinking of selling?

Utah's Premier |OnX Realty

  • Nearby me

Popular Features

Community Features

Association

Property Features

Waterfront

View

Exterior Features

Interior Features

Style

E-Alert name

Properties

10000 properties match your criteria

EDGEWATER Rambler plan! SINGLE LEVEL LIVING! This home is still under construction, so cannot be toured at the moment. We anticipate completion in late November! Pictures listed represent a different finished Edgewater home. The options/features/colors you see in the pictures may not be available in this home for sale. You'll get some amazing included features with your new Woodside Home- Energy Star certified features, 2x6 exterior wall construction, Active Radon Mitigation system, substantially upgraded insulation in the attic and walls, dual glazed Low-E argon treated windows, and an Energy Recovery Ventilation system to help with air circulation to more efficiently heat and cool your home and provide more consistent overall temperature comfort. For the designer touches, on this home you'll enjoy 9' ceilings on the main level and an enormous 10' sliding door right off of your dining area to enjoy indoor/outdoor living. The large island in the kitchen is perfect for those gatherings with family and friends as well as the open layout. A full unfinished basement allows you to seamlessly walk out onto your new domain, and gives you TONS of opportunity for growth in this cute white Farmhouse style home. Ask agent about our generous affiliated lender incentive.
#2183776

West Jordan

6972 W SHADOW PEAK RD 39

3 Beds

2 Baths

3,090 Sq.Ft.

$699,721

MLS#: 2183776

Set against the dramatic backdrop of the Wasatch Mountains, this beautifully updated Sandy home brings together mid-century modern style, thoughtful contemporary updates, and an incredible connection to the outdoors. Inside, clean lines, vaulted ceilings, abundant natural light from the floor-to-ceiling windows, and rich new walnut-toned LVP floors create a warm, sophisticated feel throughout. Fresh interior paint gives the space an even more modern finish, while the spacious layout offers four bedrooms and three bathrooms with room to live, work, and entertain. The spacious kitchen features quartz countertops, stainless steel appliances, and a walk-in pantry to boot! The heart of the home opens naturally to the outdoors, where expansive mountain views set the scene for morning coffee, evening sunsets, and everything in between. Step into the fully landscaped and irrigated backyard and you'll find a private, serene retreat surrounded by greenery, multiple gathering spaces, and an incredible Bullfrog hot tub-an ideal place to unwind beneath the stars. Tucked into the desirable Willow Creek area of Sandy, this home offers the rare combination of thoughtful design, move-in-ready updates, spectacular scenery, and easy access to the lifestyle that makes Utah's east side so special. With world-class skiing, golf, trails, shopping, dining, and the mountains all close at hand, this is a home that feels as good as it looks. Stylish, peaceful, and exceptionally well cared for, this is one you'll want to experience in person.
#2187486

Sandy

8678 S MOUNT MAJESTIC RD

4 Beds

1 Baths

2,181 Sq.Ft.

$829,995

MLS#: 2187486

Price reduced
**RATES AS LOW AS 4.99%**The Cornell brings everyday life together with an open-concept main level that connects the kitchen, dining, and great room-easy for weeknight meals, relaxed hosting, or quiet evenings in. A flexible loft gives you space for a home office, craft zone, or study nook, while the oversized primary closet and kitchen storage keep clutter down and routines simple.
#2178067

Clinton

2572 N 2080 W 184

3 Beds

2 Baths

1,806 Sq.Ft.

$449,990

MLS#: 2178067

Price reduced
**Lender Incentives Available! Contact Sales Consultant for more information** The Yarrow plan greets guests with an open kitchen featuring a pantry, center island and adjacent dining room. The main floor also offers a powder room, an inviting living room, and a 2-car garage. Upstairs you'll find a convenient laundry and three generous bedrooms, including a master suite with a walk-in closet and private bath with double sinks. Designer curated finishes complete this semi-luxury home with quartz countertops throughout home and LVP flooring on main areas. Buyer to verify square footage. Photos are of a previous built Yarrow. Estimated Completion November 2026
#2178381

Payson

1263 E 1670 N 804

3 Beds

2 Baths

1,393 Sq.Ft.

$344,990

MLS#: 2178381

FREE FRIDGE + CLOSING COST INCENTIVES! Contact Sales Consultant for More Information *** Discover this paired Chicago home. Included features: a welcoming covered porch; a well-appointed kitchen offering a roomy pantry, quartz countertops, a center island and an adjacent dining area; a spacious living room; a lavish primary suite showcasing a generous walk-in closet and a private bath; a laundry and a covered patio. This could be your dream home!
#2184521

Payson

1338 E 1670 N 820

3 Beds

2 Baths

1,475 Sq.Ft.

$369,990

MLS#: 2184521

THE MCKINLEY!! This 3 bed/2.5 bath home has got it going on!! Spacious living and room to grow in the unfinished basement with modern finishes and thoughtful design throughout. Community offers quick access to Mountain View Corridor, shopping, dining and entertainment. Amenities include pool/lazy river, pickleball courts and playground. Come visit and see why we are better by design...Imagine Happier and let's get you HOME!!!
#2187348

West Jordan

6879 S MOUNT BERRY RD 441

3 Beds

2 Baths

2,168 Sq.Ft.

$449,990

MLS#: 2187348

The Highbridge floorplan, Featuring 3 bedrooms with an option for a 4th, a spacious primary suite, open-concept layout, and beautiful quartz countertops. Conveniently located near Hill AFB, I-15, shopping, dining, and Lagoon. Ask about the $20,000 Utah Housing Grant and additional preferred lender incentives!
#2187847

Layton

1712 N 1600 W

3 Beds

2 Baths

1,887 Sq.Ft.

$428,206

MLS#: 2187847
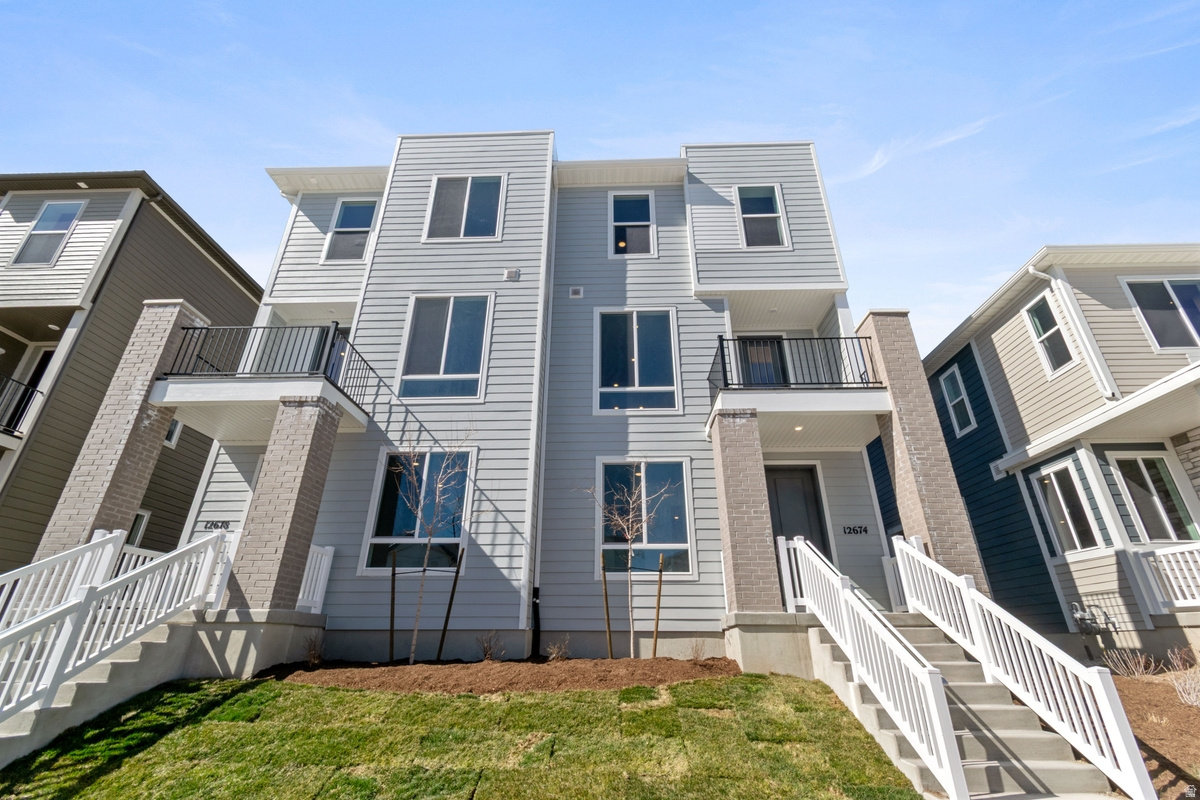
An inviting covered porch welcomes guests to the impressive three-story Brooklyn 2 plan that comes with 9ft ceilings & 8ft doors on all three levels. The lower level features a 4th bedroom and bathroom. The main floor is highlighted by a spacious great room, an open dining area, a well-appointed kitchen boasting a center island and a pantry, and two relaxing decks. Upstairs, you'll find a convenient laundry and three bedrooms, including a lavish primary suite showcasing dual walk-in closets and a private bath. Minutes away from food, shopping, schools, parks & entertainment. Pictures shown of interior & exterior are of a model home to show space & not of actual home. Buyer to confirm square footage
#2165607

Herriman

12674 S GLACIER TRAIL LN W 130

4 Beds

3 Baths

2,180 Sq.Ft.

$499,990

MLS#: 2165607

Price reduced
Incentives Available. Contact Sales Associate for More Information *** The Silverbell plan greets guests with an open kitchen featuring a pantry, center island and adjacent dining room. The main floor also offers a powder room, an inviting living room, and a 2-car garage. Upstairs you'll find a convenient laundry and three generous bedrooms, including a master suite with a walk-in closet and private bath with double sinks. Designer curated finishes complete this semi-luxury home with quartz countertops throughout home and LVP flooring on main areas. Buyer to verify square footage. Photos are of previous completed Silverbell. Estimated completion November 2026
#2178352

Payson

1257 E 1670 N 801

3 Beds

2 Baths

1,496 Sq.Ft.

$359,990

MLS#: 2178352
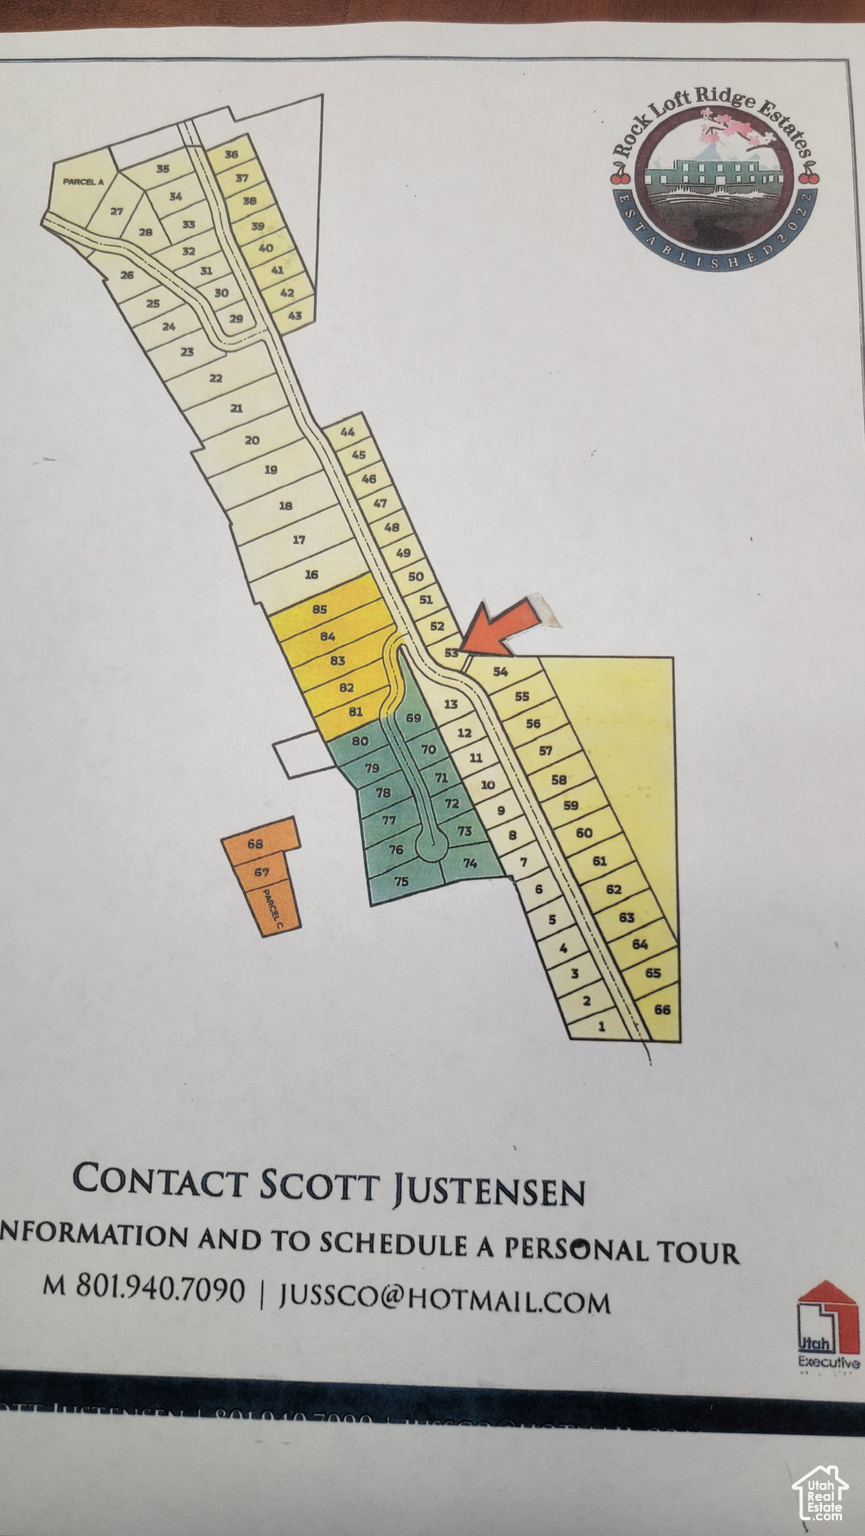
Best Location Possible....Backs Forest Service, Views of the valley and mountains, easy access to biking and hiking trails,easy access to HWY 89, within 10 minutes to Station Park, Frontrunner Station, 25 minutes to ski resorts, lakes, SLC Airport and many other amenities.  Seeiing is believing.  Can't beat this location!  We have other lots available.  Call listing agent for details.
#2000591

Fruit Heights

67 S ROCK LOFT RIDGE DR 53-R

None Beds

None Baths

0.32 acres

$425,000

MLS#: 2000591
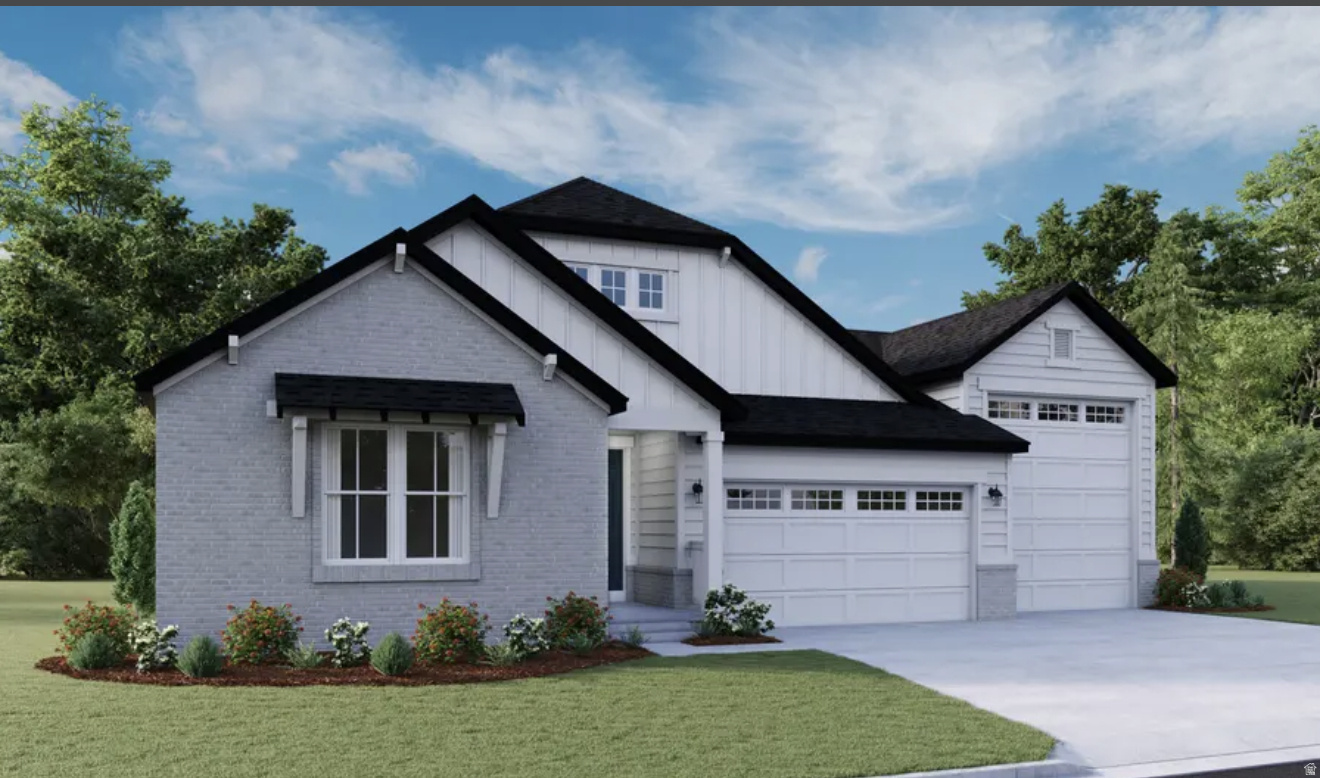
***CONTRACT TODAY AND QUALIFY FOR UP TO 4% OF THE BASE PRICE IN INCENTIVES. Restrictions Apply: Contact Us for More Information*** Welcome to Canyon View Meadows, where spacious lots meet thoughtfully designed homes. The ranch-style Harris plan offers an inviting open layout showcasing a large kitchen with a convenient center island, a dining nook and a great room. Adjacent is the owner's suite, featuring an oversize walk-in closet and a private bath with optional deluxe features. Two bedrooms and a full bath are close by, as well as a dining room that can be optioned as a study. Includes 2-car garage and attached RV Garage! Additional options include a finished basement and a covered patio. Choose from several floor plans. Photos shown are of previously built homes and may include upgrades or features not included in the current base pricing. The listed price includes the base price of the home along with the lot premium.
#2165770

Spanish Fork

3368 E 1250 S 113

3 Beds

2 Baths

4,750 Sq.Ft.

$771,014

MLS#: 2165770
Price reduced
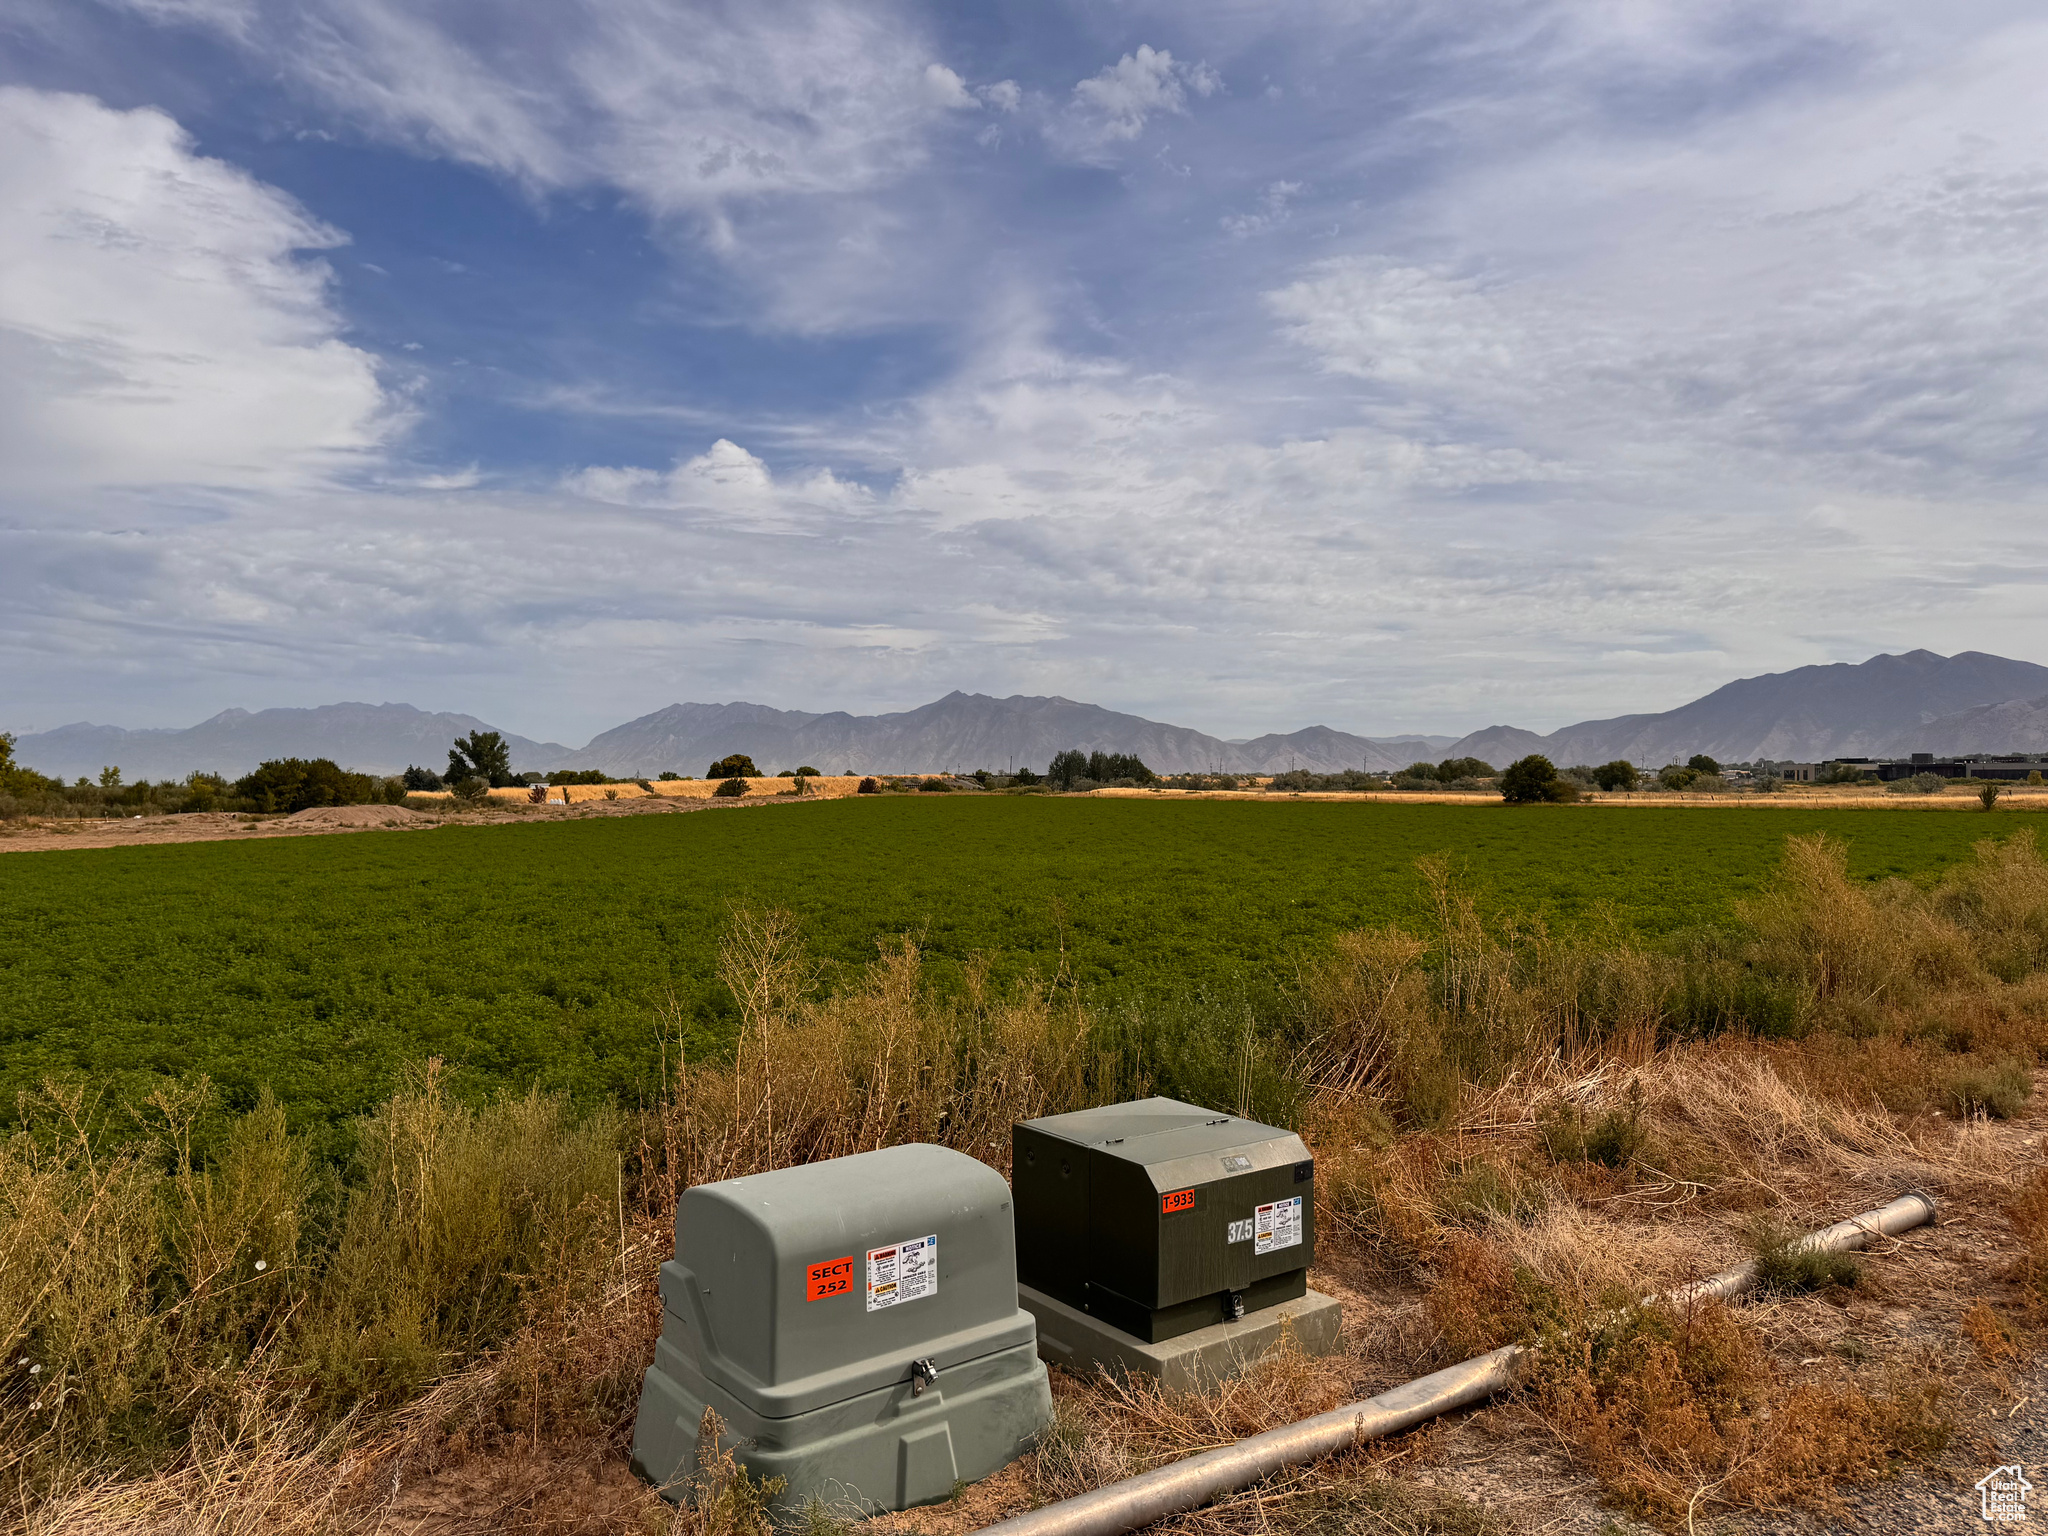
Discover an exceptional 11.65-acre opportunity ideally located just west of the Red Bridge Station mixed-use development at 1950 West and 1130 South. Positioned along the planned 1130 South growth and utility corridor, near the South Meadows planning area and I-15, this property offers a rare combination of immediate enjoyment and outstanding long-term investment potential. Enjoy breathtaking mountain views while maintaining the flexibility to create your own private ranch estate, equestrian retreat, or explore future residential or mixed-use development opportunities, subject to zoning and city approval. Currently zoned RA-5, the property includes 20 acre-feet of Strawberry water and a well permit, providing valuable resources for both current use and future possibilities. Located just minutes from shopping, dining, and entertainment, this property offers the perfect balance of peaceful country living and convenient access to modern amenities. Whether you're looking to build a luxury estate, create a multi-generational property, or secure land in one of Payson's most promising growth corridors, opportunities like this are increasingly rare. Buyer and buyer's agent are advised to verify all information, including zoning, future land use, subdivision potential, and development opportunities.
#2109384

Payson

2200 W 1130 S

None Beds

None Baths

11.66 acres

$999,990

MLS#: 2109384

Price reduced
OPEN HOUSE SATURDAY SEPT 26th FROM 11AM TO 1PM! Welcome home to this beautifully updated Roy residence in a fantastic, family-friendly neighborhood! This move-in-ready home features a fresh, modern feel with updates throughout and an extra spacious yard perfect for entertaining, kids, pets, gardening, or simply relaxing outdoors. Big-ticket items have already been taken care of, including a new roof, new AC, and new water heater, giving you peace of mind for years to come. Walking distance to two parks with playgrounds and Meadow Creek pond. Easy access to Hill Air Force Base. With stylish updates, a great yard, and an inviting neighborhood, this home is ready for its next owner!
#2184477

Roy

4116 W 4900 S

4 Beds

1 Baths

1,584 Sq.Ft.

$442,500

MLS#: 2184477

LARGE LOT! BUILD & PERSONALIZE YOUR NEW HOME Floor Plans. The Hemingway is just one of our plans to choose from. Select from our many structural options and work with our Designers on the interiors. ***Enjoy OUR Preferred Lender Incentive of 4% of the contract price to use toward options or closing costs. This community features a large open green space, pickleball courts, and a playground. Minutes away from shopping, dining, entertainment, and schools. Please note that the pictures provided are of a model home and do not directly represent the interior and exterior designs and colors of your new home. Buyers should verify the square footage. The price includes the base price & lot premium for the Hemingway Floor Plan. Buyer to verify SQFT and School Districts and boundaries. Contact us today for more information or to schedule a tour!
#2117088

Herriman

6384 W ALPINE LAKE LN 204

4 Beds

2 Baths

3,833 Sq.Ft.

$654,990

MLS#: 2117088

Price reduced
NEW ON MARKET!! Don't say "I should have..."  Current market rates are too high, but you found the golden treasure. A well-equipped super stylish new home at a low monthly payment*.  Lifestyle Improvement ahead.   Come check it out!  Grand entry is impressive with a 17' ceiling, main level office with double doors, work privately from home, play the piano or a gamer's den-you name it. Main level bedroom & full bath for house guest or multi-generational living. Spacious 3 car garage for toys and all the cars out of the weather. Got an RV? Garage side is 14ft wide +, even you can back that in. Gourmet Kitchen, dining nook with windows on every wall, mudroom, under stairs carpeted storage, for your Harry Potter. Separated bedrooms up w/the largest primary you've seen. Hall bath is 'smart' and eliminates that morning chaos of sharing the bathroom- just imagine... Loft at top of stairs for another 'you name it' room.   MOVE-IN Ready. *see agent for details.
#2182847

Syracuse

3534 S 2460 W 508

4 Beds

3 Baths

2,460 Sq.Ft.

$639,990

MLS#: 2182847

* Listings identified with the FMLS IDX logo come from FMLS and are held by brokerage firms other than the owner of this website. The listing brokerage is identified in any listing details. Information is deemed reliable but is not guaranteed. If you believe any FMLS listing contains material that infringes your copyrighted work please click here to review our DMCA policy and learn how to submit a takedown request. © 2024. First Multiple Listing Service, Inc.

Categories

Homes Tailored to Your Lifestyle

Buyers Guide

Buying a home is one of the most exciting milestones of your life.

View more

Sellers Guide

Putting your home on the market can be a stressful process, especially when you don’t know what to expect.

View more

Market report

With just a few clicks, you'll gain instant access to valuable insights about the real estate market, including trends, property values, and community analytics.

View more

Home value

Unlike automated valuations, our hands-on review will provide a comprehensive opinion of your home’s value while considering important interior elements and other location intangible factors that machine algorithms so often miss.

View more

Buyers resources

Guides on financing, inspections, and choosing the right Realtor for a smooth home purchase.

Sellers resources

Practical tips on staging, pricing, and preparing your home to attract buyers and maximize your sale.

Send a message

Message successfully sent.

Preferred Agent

Reason for contacting?

I agree to receive email communication and understand I can unsubscribe at any time.

I agree to be contacted by OnX Realty via call, email, and text for real estate services. To opt out, you can reply 'stop' at any time or reply 'help' for assistance. You can also click the unsubscribe link in the emails. Message and data rates may apply. Message frequency may vary. Privacy Policy

Sign In Sign Out

Virtual Assistant

Would you like to take the next step with this property? We can help you schedule a showing or virtual tour, or send you more details.

Yes, I would like more information.

Thank You for Your Reply, One of Our Agents will contact you as soon as possible

No, maybe later.

Thank you, you can always contact me via email, phone number or through the contact form.

Realhub AI

Lucy - Your AI-Powered Realtor

Update Your Temporary Password

Personalize your search

Enter your email and we'll notify you immediately when new listings match what you're looking for.

or enter email address

Already have an account ? Login here

Continue your home search

I agree to receive communications and understand I can unsubscribe at any time.

I agree to be contacted by OnX Realty via call, email, and text for real estate services. To opt out, you can reply 'stop' at any time or reply 'help' for assistance. You can also click the unsubscribe link in the emails. Message and data rates may apply. Message frequency may vary. Privacy Policy

Already have an account ? Login here

We use cookies

We use cookies primarily for analytics to enhance your experience. By accepting, you agree to our use of these cookies. You can manage your preferences or learn more about our cookies policy.



