Thinking of selling?

Utah's Premier |OnX Realty

  • Nearby me

E-Alert name

Properties

31072 properties match your criteria

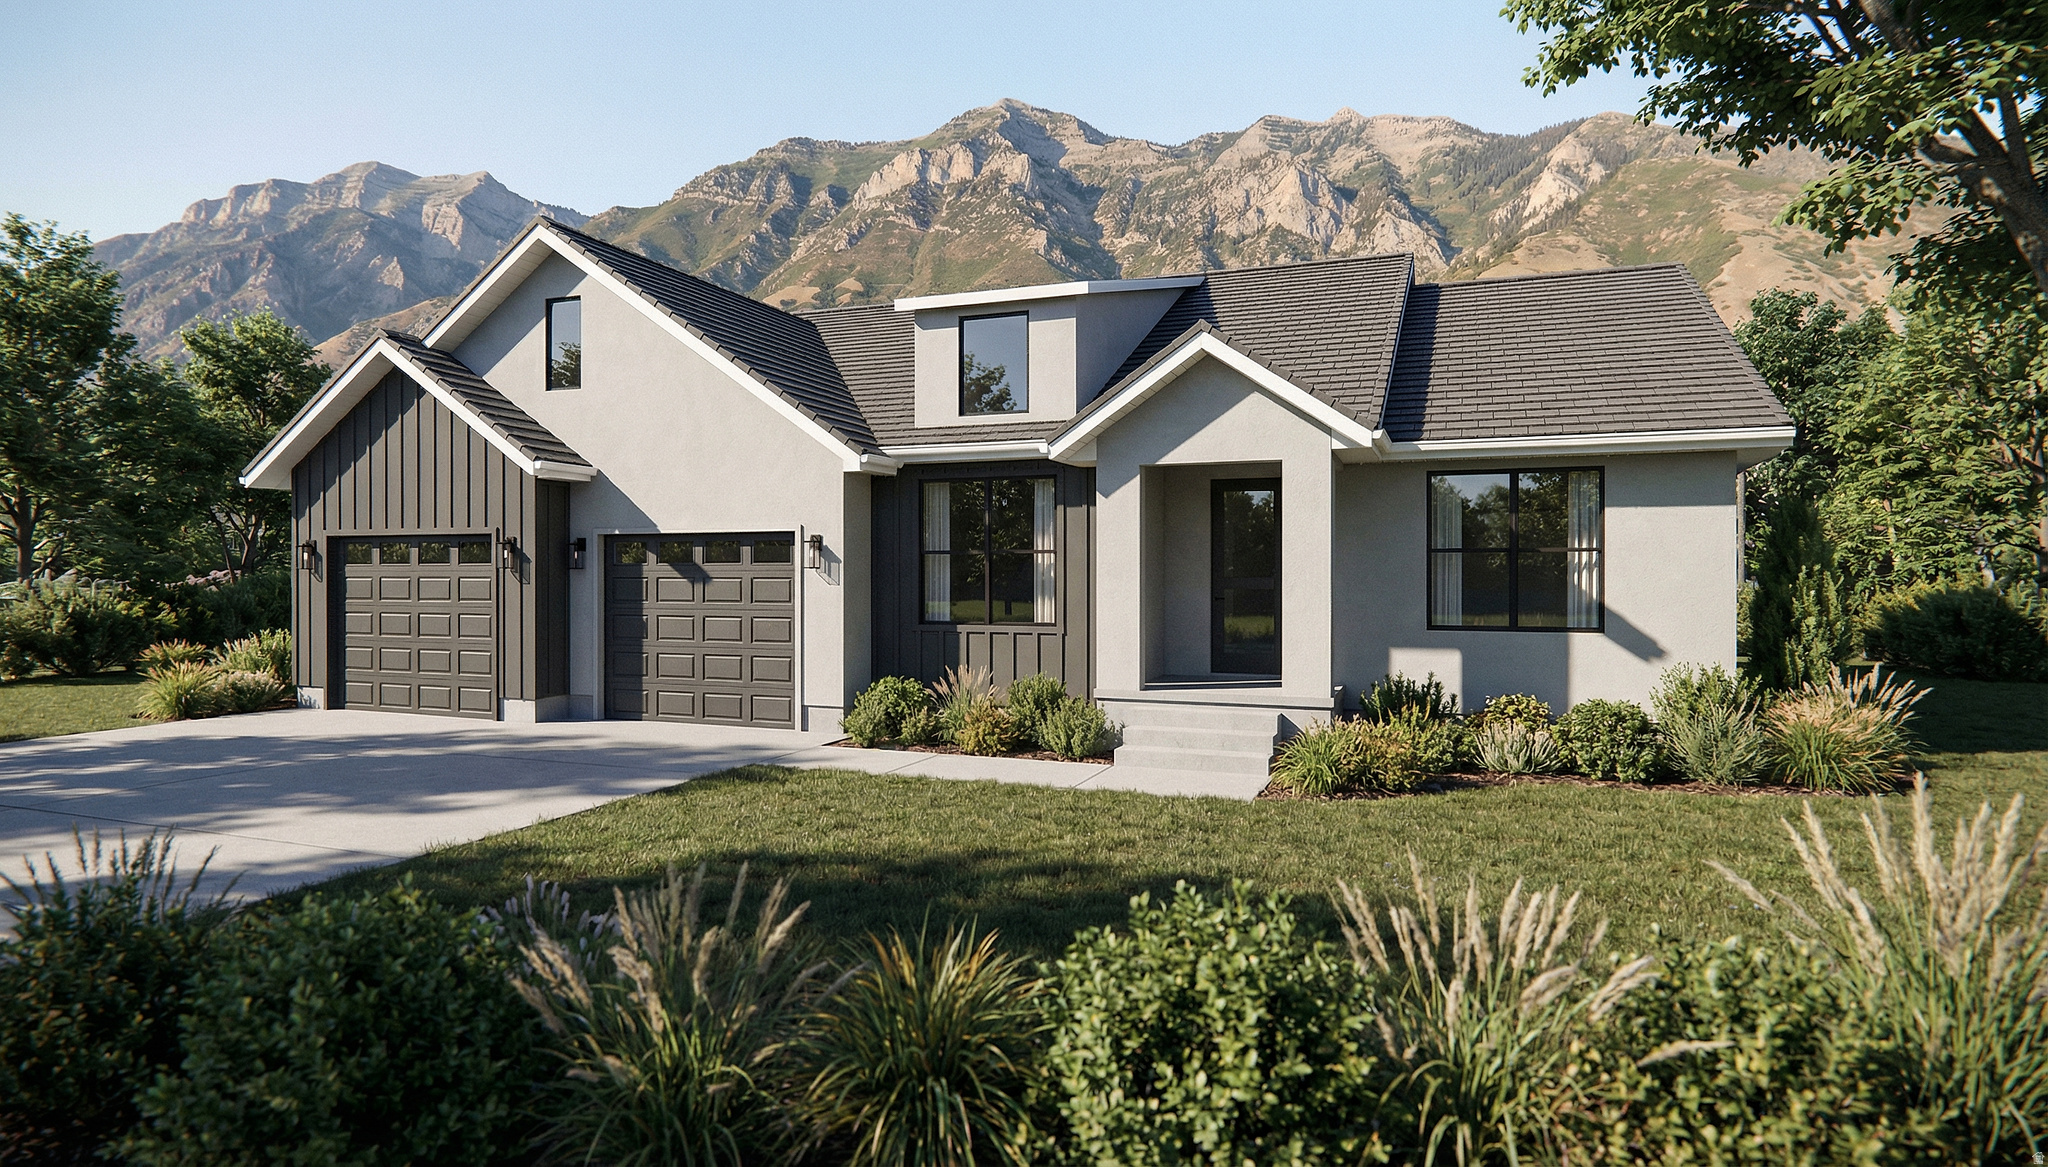
*Seller incentive: $24,000 toward interest rate buy-downs or closing costs when using the listed lender* This home is under construction now. New construction in Arrowhead Ranch, Payson. This is the Cedar, a Tudor-style rambler has 3 beds, 2.5 baths and 2,071 finished sq ft of main-level living. The finished basement includes an 2 more bedrooms and a full bathroom in addition to a fully finished ADU with its own separate entrance, kitchen, laundry, 2 bedrooms and a full bath. So it works for multigenerational living or rental income. The kitchen has Calacatta quartz, a stainless gas range, shaker cabinets and a full-basin sink. LVP floors, 9' main-floor ceilings, a fireplace mantel painted in Iron Ore, matte black faucets and pendant lighting round it out. There's a 2-car garage plus a tandem bay. Built with 2x6 walls, a 95% furnace and low-e windows, and backed by a 1-year builder warranty. The image is a rendering; final colors and finishes may vary.
#2192563

Payson

1361 N 1600 E 151

7 Beds

4 Baths

4,109 Sq.Ft.

$813,451

MLS#: 2192563

AMAZING ADU OPPORTUNITY! Brand-new LULU plan with a functional layout and an additional full 2-bedroom ADU in the basement. 6 Bedrooms total with finished ADU and  4 bedrooms are conveniently located upstairs, while the main level offers a dedicated office, great kitchen, and large windows that fill the home with natural light. NO PID tax! A fantastic opportunity to get the space and flexibility you need in a great Payson location. Great opportunity for additional income to help with the house payment and loan qualification.  Home is expected to finish Mid December 2026.  Presale lots also available. Build your DREAM HOME!!!!!
#2191204

Payson

1127 N 1525 E 119

6 Beds

3 Baths

3,664 Sq.Ft.

$812,900

MLS#: 2191204
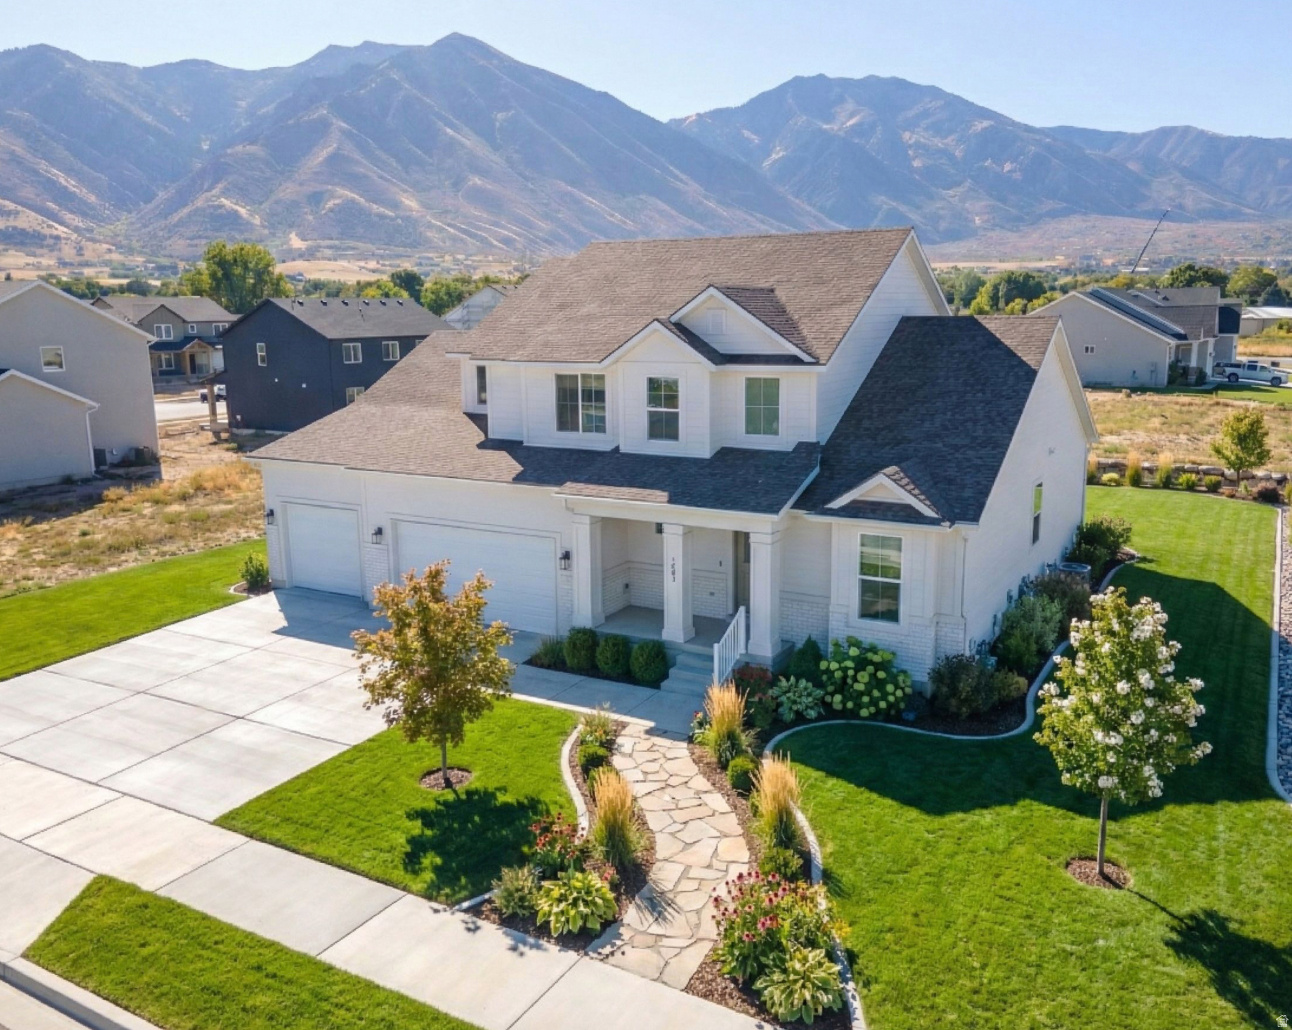
$15,000 new build incentive when using our preferred lender on to be built homes right now! Pick your lot, floorplan and customize! Welcome to Garrett's Place in Salem, a luxury community where you can build your dream home. Our semi-custom homes offer the perfect blend of elegance and convenience, with high-end upgrades like 9-foot ceilings on both the main level and basement included as standard. The craftsman-style exteriors and stunning finishes set this community apart from the rest. Enjoy beautiful views and spacious lot sizes that give you room to breathe. Want to personalize your home even further? Meet with our architects for an additional fee and customize one of our many base floor plans to perfectly fit your needs. Options to finish basements and add basement rental suites are also available at an additional cost. Please note that some photos may feature upgraded options that are not part of the base price. For more details and to schedule a tour of our model homes, contact the listing agent today!
#2060056

Salem

1499 S 315 E 57

5 Beds

3 Baths

5,464 Sq.Ft.

$811,900

MLS#: 2060056
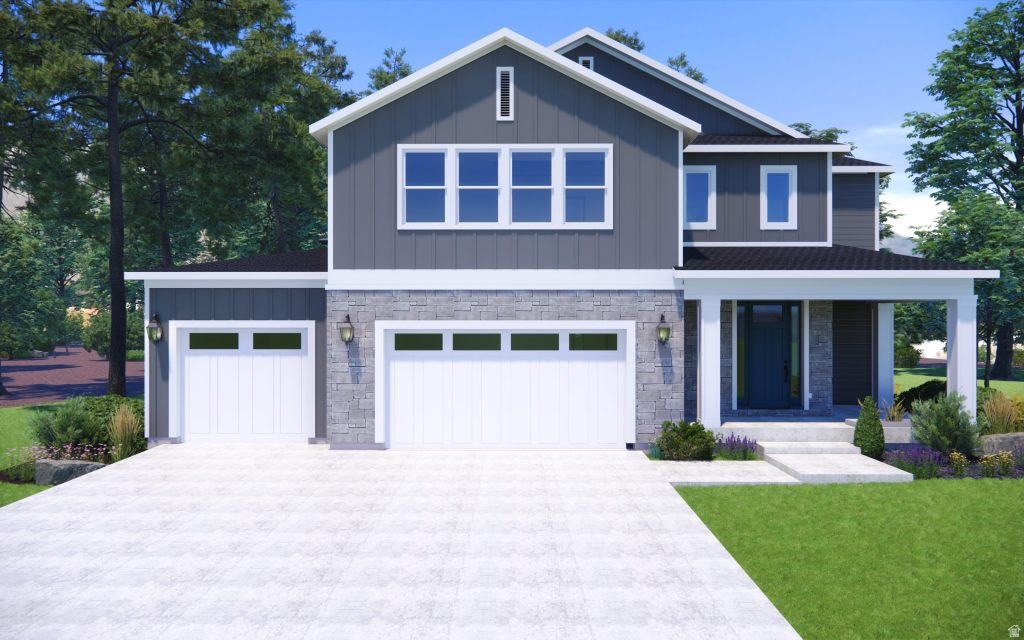
Build the Dylan by Hamlet Homes in Weston Field! This 4,127 sq ft two-story plan features 3 bedrooms, an open main level, quartz countertops, a gas range, a spacious primary suite, an unfinished basement, and a 3-car garage. Tour our model today!
#2153857

West Valley City

6667 W SMITHSON CIR S 235

3 Beds

3 Baths

4,127 Sq.Ft.

$811,750

MLS#: 2153857

caldwell sample. Reach out for a full list of all 30 available floorplans
#2175993

Spanish Fork

3256 E 2770 S 25

4 Beds

2 Baths

4,370 Sq.Ft.

$811,671

MLS#: 2175993
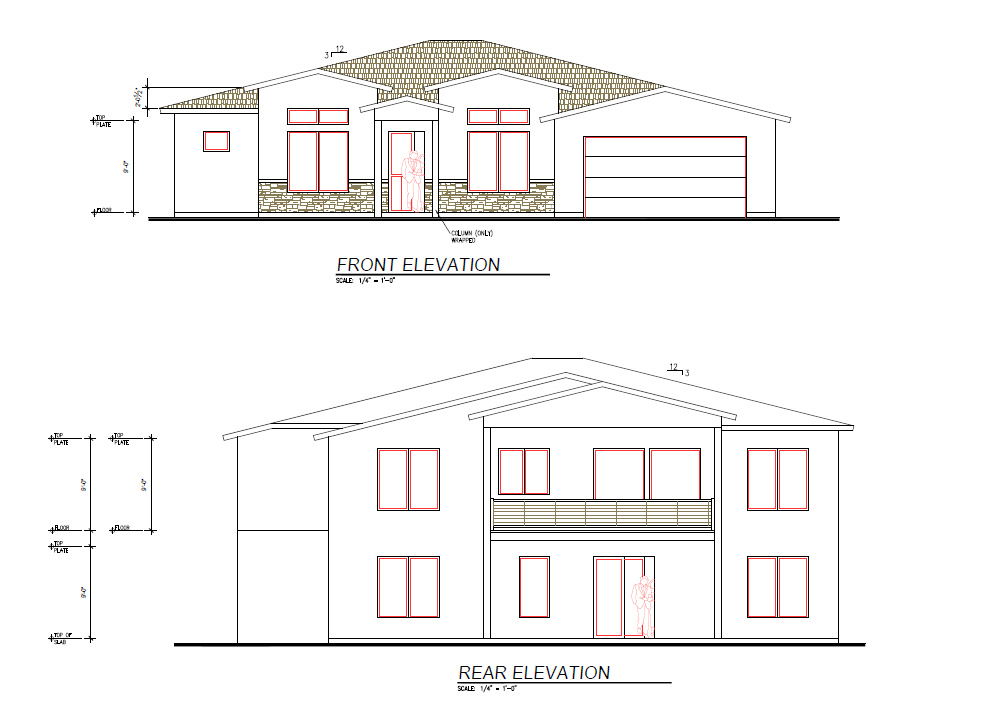
Beautiful under construction home with a walkout basement and views of Pine Valley!
#2132320

Hurricane

2212 W 320 S

5 Beds

3 Baths

2,851 Sq.Ft.

$811,150

MLS#: 2132320
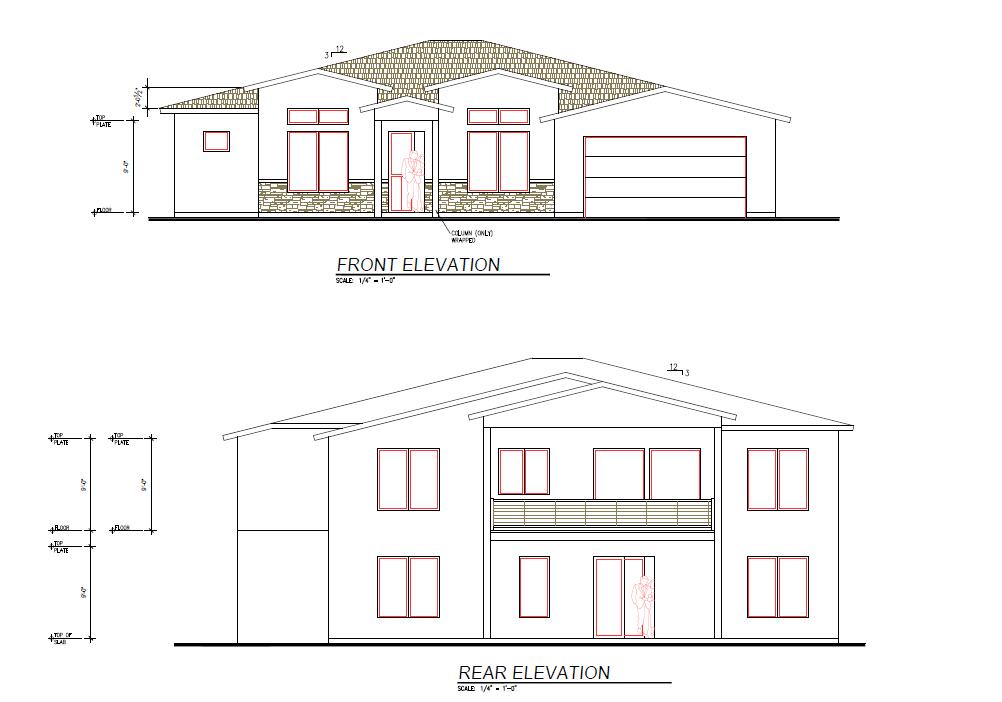
Beautiful under construction home with a walkout basement and views of Pine Valley!
#26-268250

Hurricane

2212 W 320 S

5 Beds

None Baths

2,851 Sq.Ft.

$811,150

MLS#: 26-268250
Welcome to Skye Meadows, brought to by Hillwood Homes. Highlighting our most popular plan, the Grassland. Offering main floor living, vaulted ceilings, thoughtfully designed kitchen and great room, along with a main floor office. *List price includes the finished basement that adds 4 beds and 2 baths. Although we offer a semi-custom build process, we include luxurious standard features - quartz countertops, soft-close cabinets, SS appliances, 9' basement ceilings and more.. Photos are of Model home of different floor plan and/or conceptual renderings. Actual finishes and floor plan will vary. Call Adam for info on incentives, build times, options, etc,
#2081471

Spanish Fork

242 W HILLCREST DR 6

5 Beds

3 Baths

3,994 Sq.Ft.

$810,670

MLS#: 2081471

THE OLSEN! Located in the new elite community of The Manti Temple View Estates. This home is one you don't want to miss out on. The views are stunning in every direction. Views of the Manti Temple and the La Sal Mountain Range. This custom built home is to be built to a high standard and quality. No details will be left out. Kitchen is large and open to the family room giving the best space to gather with family and friends. Kitchen is a dream with custom knotty alder cabinets with soft close doors and drawers. solid surface counter tops, tile backsplash, double ovens, large pantry. Fireplace is beautiful with custom mantle and shelving. Large master bed and bath with separate tub and shower and walk in closet. This area has many recreational activities to be enjoyed such as Manti City Pool, Palisades Lake State Park, Skyline drive for ATV enthusiasts, Many hiking and biking trails as well. Taxes have not yet been assessed. Buyer and buyer's agent/broker to verify all information.
#2183253

Manti

405 E ANDREW DR 200

3 Beds

2 Baths

4,596 Sq.Ft.

$810,500

MLS#: 2183253
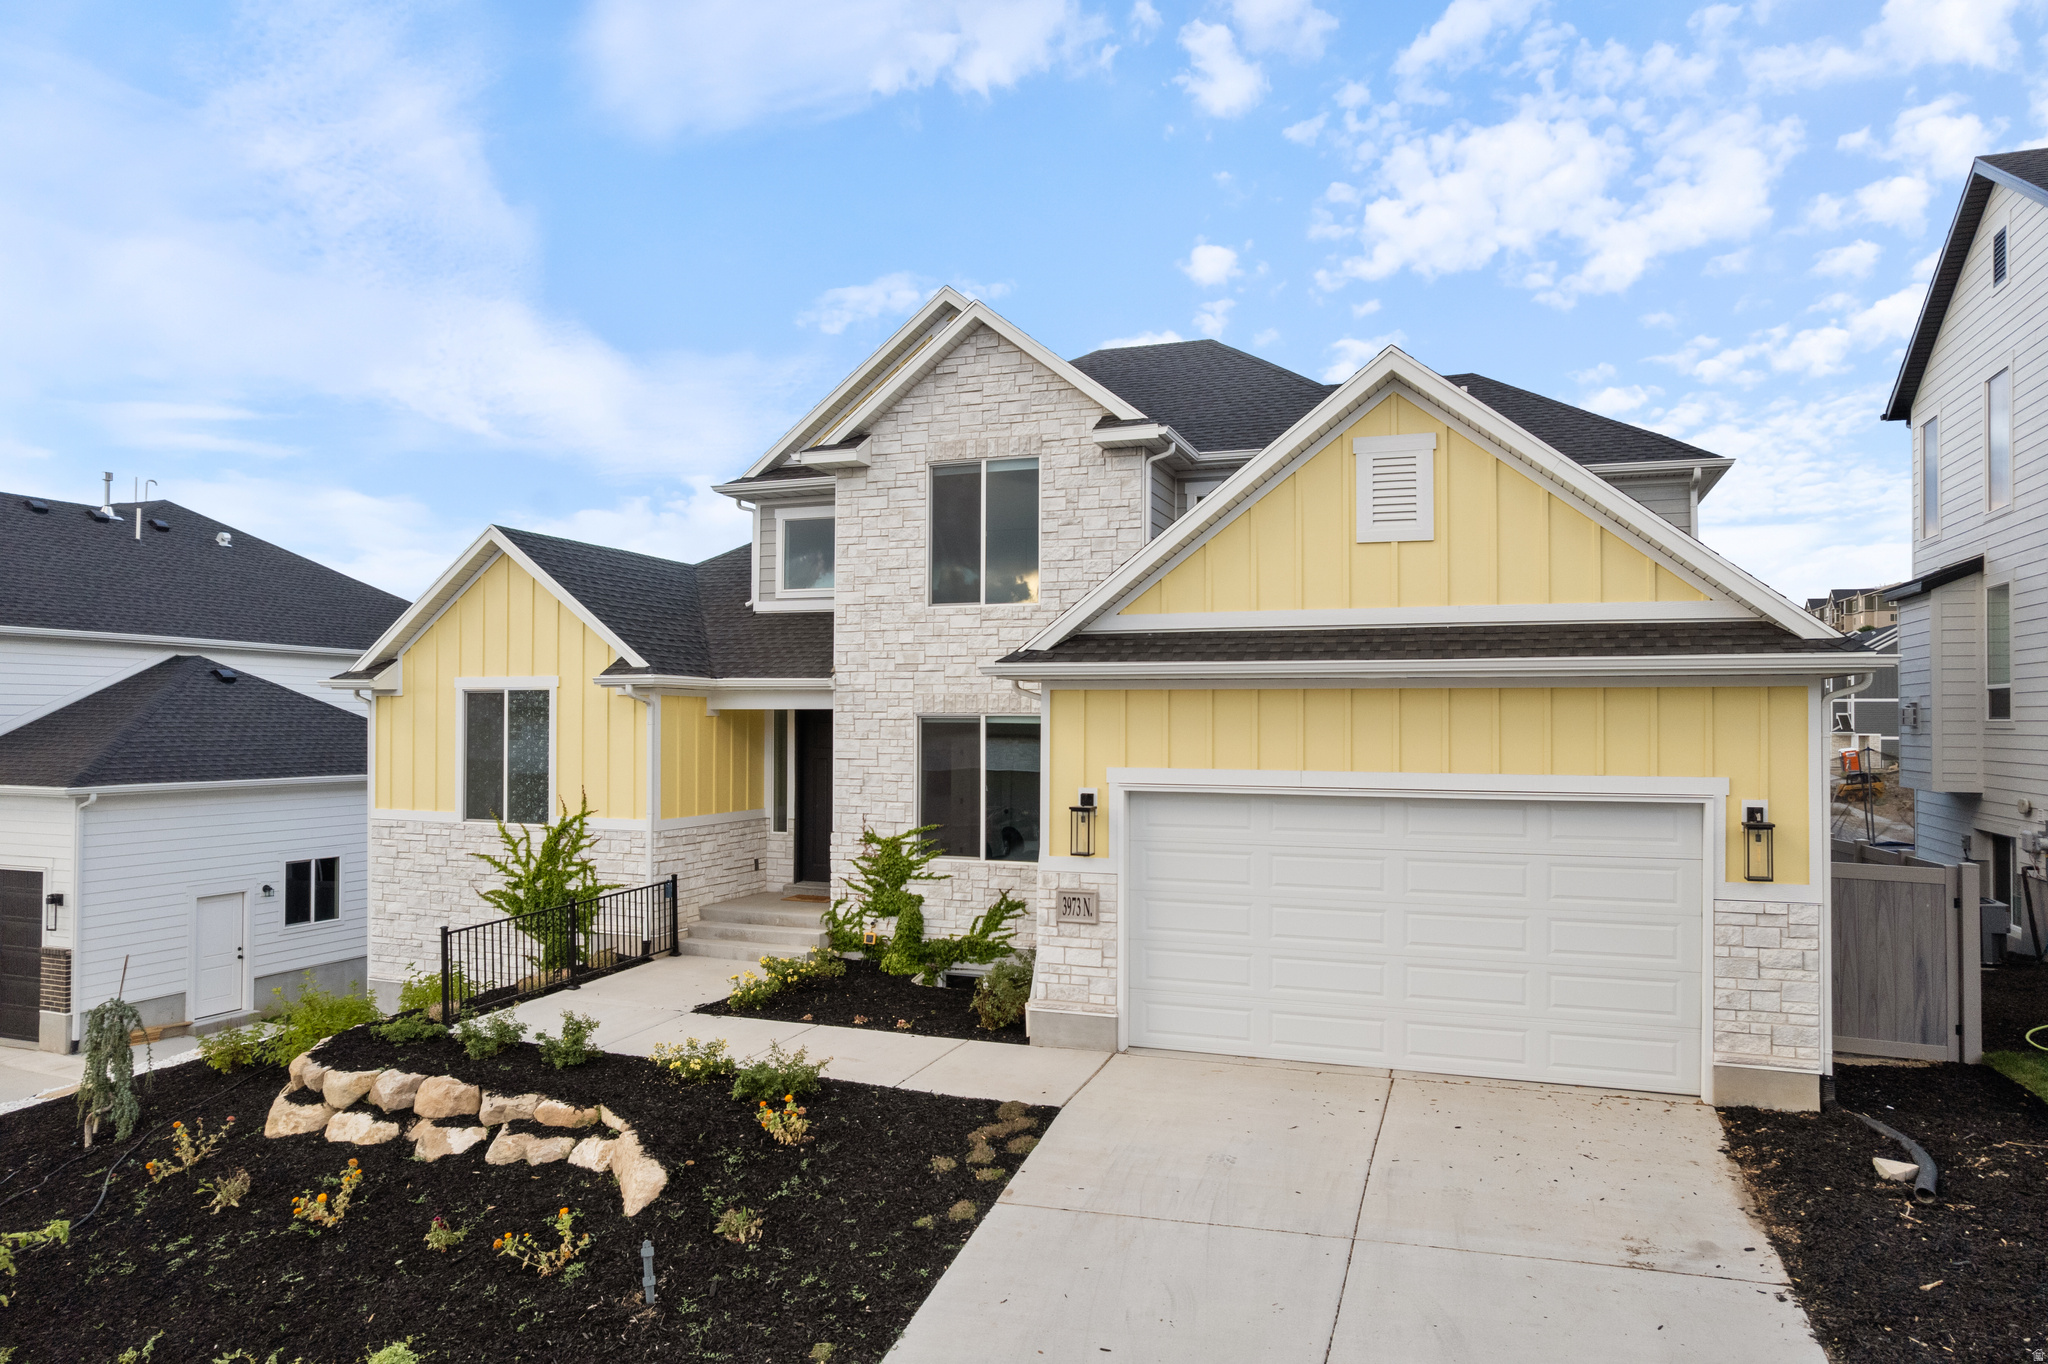
This beautiful Traverse Mountain home offers incredible views of the valley and lake, with thoughtful upgrades and a layout that checks all the boxes. Just over a year old, it feels brand new and is move-in ready. The main level features soaring 20-foot ceilings in the living area, filling the space with natural light throughout the day. The kitchen is an entertainer's dream and you will love preparing meals with the immense counter space, upgraded features, and double ovens. You'll also find a private home office and a spacious primary suite with vaulted ceilings, a large walk-in closet, and a gorgeous, luxurious bathroom with a standalone tub and walk-in shower. Upstairs, you'll find three generously sized bedrooms, a full bathroom, and a loft-perfect for a second living area, playroom, or home gym. The walkout basement is massive and full of potential, whether you're thinking more living space, a home theater, or a future basement apartment. Located in a community with a clubhouse, pool, and fitness center-and close to everything Traverse Mountain has to offer-this home blends comfort, luxury, and location. Square footage figures are provided as a courtesy estimate only and were obtained from Appraisal. Buyer is advised to obtain an independent measurement.
#2141869

Lehi

3973 N 900 W

4 Beds

2 Baths

4,595 Sq.Ft.

$810,000

MLS#: 2141869

Price reduced
The exquisite home is being offered at $810,000.00. WELCOME HOME! This beautiful 2 Story Home is ready for you to enjoy in the desirable subdivision of Juniper Estates.  Enjoy evenings in the beautiful fenced backyard or the lovely interior of this stunning home.  As you enter, you see a lovely family room, with a private den to the right.  The primary bedroom is next to the family room, and the primary bathroom includes a separate shower and tub, as well as double sinks.  The walk-in closet is perfect!   The family room and kitchen have an open living feeling.  You can enjoy entertaining many fortunate people in the beautiful part of the home.  The gourmet kitchen provides many amenities, such as a double oven and a gas cooktop.  The brilliant quartz countertops enhance the beautiful cabinetry.    Enjoy the mountain views as you work in the natural light with beautiful windows!  The laundry room and a half bathroom are behind the kitchen and by the garage entrance.  Further into the house, there are three additional bedrooms and a full bathroom on the second floor.  All the bedrooms are large, and the bathroom is perfect.   But we are not done yet.  Stepping into the oversized 3-Car garage, you can enjoy extra storage space or maybe a small workshop. The yard is beautifully maintained and fully fenced.  The basement is ready for someone to come in and finish to make it an even more spectacular home.  It is just waiting for your personal touch.  This home is close to an all-inclusive public park.  You are close to walking trails, Butterfield Canyon, and shopping.  Who could ask for anything more!  Don't wait; this incredible find will not last long!   Square footage figures are provided as a courtesy estimate only and were obtained from county records.  Buyer is advised to obtain an independent measurement.
#2175180

Herriman

13611 S CONIE BELL DR

4 Beds

2 Baths

4,071 Sq.Ft.

$810,000

MLS#: 2175180

Brand New Construction in the Heart of Midvale! NO HOA* BASEMENT ENTRANCE* This beautifully designed home offers the perfect blend of modern style, quality craftsmanship, and everyday functionality. Featuring an open-concept floor plan filled with natural light, spacious living areas,  The stunning kitchen is the heart of the home with quartz countertops, custom cabinetry, a large island, and abundant storage-perfect for entertaining or everyday living. The generous primary suite provides a private retreat with a luxurious ensuite bath and walk-in closet.  Enjoy a thoughtfully designed layout with spacious bedrooms, modern bathrooms, and a finished lower level offering additional living space for family, guests, or a home office. Every detail has been carefully selected to provide today's buyers with both style and comfort. $10,000 with preferred Lender* 9 Foot ceilings on the main* Established neighborhood* 3400 total sq ft 5 bedrooms 3 1/2 baths. Conveniently located near shopping, dining, parks, schools, TRAX, and easy freeway access, this home offers the ideal combination of a quiet neighborhood and exceptional convenience.
#2177991

Midvale

123 E 7660 S 101

5 Beds

3 Baths

3,400 Sq.Ft.

$810,000

MLS#: 2177991
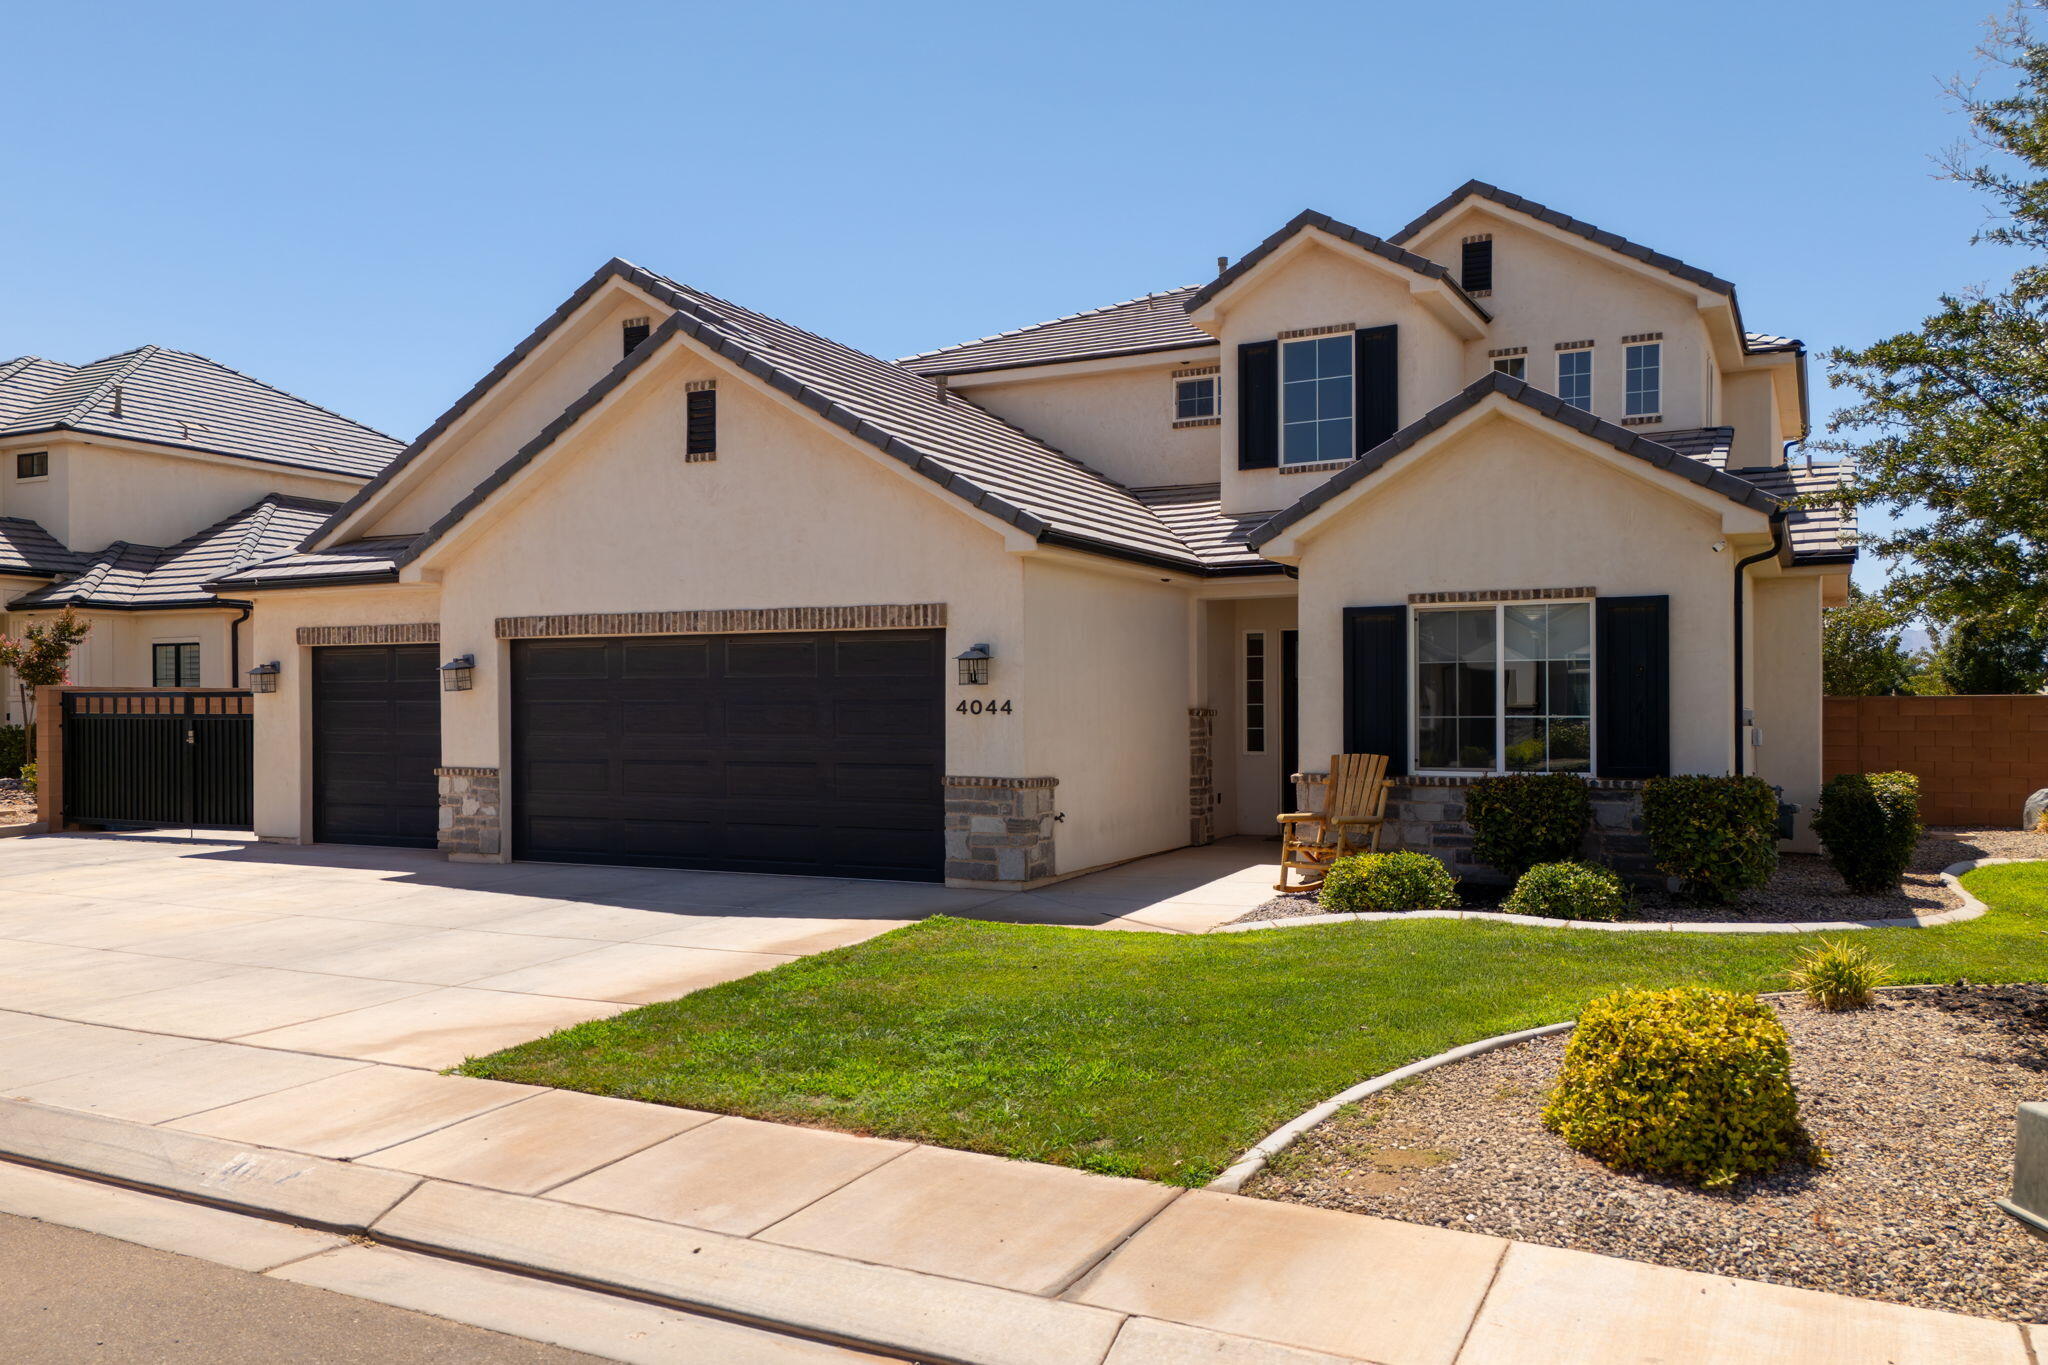
Come see this beautiful modern farmhouse-style home in the desirable Crimson Fields community! Conveniently located within walking distance of Crimson Cliffs High School, and the soon to open Zion Shores. This spacious home offers 5 bedrooms, 3 full bathrooms, and plenty of room for everyone.

Situated on a corner lot, the home is filled with natural light thanks to oversized windows and tall ceilings that create a bright, open, and airy feel. Walk in pantry and Café appliances make the kitchen a pleasure to cook in. The primary suite is conveniently located on the main level and features a spacious bathroom, while upstairs you'll find a huge bonus den--perfect for a second living area, game room, home theater, or space for the kids to spread out.

Outside, you'll find a 3-car garage plus a large side gate with plenty of room for an RV, trailer, or other toys. The upgraded concrete driveway extends all the way to the rear property line and includes a 50-amp RV plug, making it easy to accommodate your RV right at home. The backyard is fully enclosed, with an additional pad offering a great space to relax, entertain, or make your own.

Built in 2020 and well cared for, this home combines modern farmhouse style, functional living space, and the extra parking and storage that's hard to find. Come see everything this Crimson Fields home has to offer!
#26-274270

Washington

4044 S 490 E

5 Beds

None Baths

2,786 Sq.Ft.

$810,000

MLS#: 26-274270

Price reduced
DON'T MISS THIS STEAL OF A DEAL! You'll be hard-pressed to find this much home at this price. This stunning 6-bedroom, 4-bath home in Cedar Hills offers exceptional space, thoughtful updates, and breathtaking views of the valley, lake, and Temple from the front of the property. Step inside to soaring vaulted ceilings, hardwood floors, plantation shutters, and a well-designed layout that balances elegance and functionality. To the right of the entry, you'll find a versatile formal living room or home office. Across the hall, French glass doors open to the formal dining room, highlighted by a tray ceiling. Continue into the great room, where a beautiful corner fireplace, large windows, and backyard access create an inviting space for gathering and entertaining. The updated kitchen features double ovens, a large island, a spacious dining nook, and a massive pantry. Nearby, a powder room and pristine laundry room with built-in cabinetry add everyday convenience. The main-level primary suite offers a spacious layout with dual walk-in closets and an en-suite bathroom complete with a double vanity, jetted tub, and tiled walk-in shower. Two additional bedrooms, and full bathroom, are also located on the main level. Upstairs, a large loft with a closet provides flexible living space and could easily serve as a potential seventh bedroom. The walk-out basement expands the home's versatility with two additional bedrooms, a bathroom with dual vanities, walk-in shower, and laundry hookups, and pluming to add a wet bar or second kitchen. A hidden door leads to a private storage area and vault, adding a unique touch. Outside, enjoy a fenced backyard with a patio, retaining wall, and in-ground trampoline. Additional highlights include a 3-car garage, RV parking, heated driveway, and tankless water heater. Located just minutes from top-rated schools, Cedar Hills Golf Club, Bonneville Shoreline Trail, Timpanogos Cove Park, American Fork Hospital, dining, and more. AGENTS - READ AGENT REMARKS
#2162917

Cedar Hills

9502 N AZTEC DR

6 Beds

3 Baths

5,329 Sq.Ft.

$810,000

MLS#: 2162917

New on site today
Little Valley home with a pool in St George UT: 5-bed, 3.5-bath home with 3,427 sq ft, built in 2015 in the Cottonwood subdivision, with a private inground pool, a 3-car attached garage, and no HOA. It's meticulously maintained inside and out on a 0.24-acre lot and sits close to Little Valley parks. Under the current Washington County School District boundaries, it's served by Little Valley Elementary, Desert Hills Intermediate, Desert Hills Middle and Desert Hills High. Buyers should verify. Ask the listing agent about a private showing.
#26-277893

St George

2952 E 3460 S

5 Beds

None Baths

3,427 Sq.Ft.

$810,000

MLS#: 26-277893

* Listings identified with the FMLS IDX logo come from FMLS and are held by brokerage firms other than the owner of this website. The listing brokerage is identified in any listing details. Information is deemed reliable but is not guaranteed. If you believe any FMLS listing contains material that infringes your copyrighted work please review our DMCA policy and learn how to submit a takedown request. © 2024. First Multiple Listing Service, Inc.

Categories

Homes Tailored to Your Lifestyle
Buyers Guide

Buying a home is one of the most exciting milestones of your life.

View more

Sellers Guide

Putting your home on the market can be a stressful process, especially when you don’t know what to expect.

View more

Market report

With just a few clicks, you'll gain instant access to valuable insights about the real estate market, including trends, property values, and community analytics.

View more

Home value

Unlike automated valuations, our hands-on review will provide a comprehensive opinion of your home’s value while considering important interior elements and other location intangible factors that machine algorithms so often miss.

View more
Buyers resources

Guides on financing, inspections, and choosing the right Realtor for a smooth home purchase.

Sellers resources

Practical tips on staging, pricing, and preparing your home to attract buyers and maximize your sale.

Send a message

Message successfully sent.

Preferred Agent

Reason for contacting?

I agree to receive email communication and understand I can unsubscribe at any time.

I agree to be contacted by OnX Realty via call, email, and text for real estate services. To opt out, you can reply 'stop' at any time or reply 'help' for assistance. You can also click the unsubscribe link in the emails. Message and data rates may apply. Message frequency may vary. Privacy Policy

Sign In Sign Out

Virtual Assistant

Would you like to take the next step with this property? We can help you schedule a showing or virtual tour, or send you more details.

Yes, I would like more information.

Thank You for Your Reply, One of Our Agents will contact you as soon as possible

No, maybe later.

Thank you, you can always contact me via email, phone number or through the contact form.

Realhub AI

Lucy - Your AI-Powered Realtor

Update Your Temporary Password

Personalize your search

Enter your email and we'll notify you immediately when new listings match what you're looking for.

or enter email address

Already have an account ? Login here

Continue your home search

I agree to receive communications and understand I can unsubscribe at any time.

I agree to be contacted by OnX Realty via call, email, and text for real estate services. To opt out, you can reply 'stop' at any time or reply 'help' for assistance. You can also click the unsubscribe link in the emails. Message and data rates may apply. Message frequency may vary. Privacy Policy

Already have an account ? Login here

We use cookies

We use cookies for analytics and to enhance your experience. By accepting, you agree to analytics and marketing cookies. Small functional cookies that count viewed properties and time on site are used regardless of your choice. You can manage your preferences or learn more about our cookies policy.