Thinking of selling?

Utah's Premier |OnX Realty

  • Nearby me

E-Alert name

Properties

31080 properties match your criteria

Aww...the smell of a brand-new home! Welcome to the highly sought-after East Layton community of Eastridge Park. Tucked away in a peaceful setting, this 2-story home offers the perfect blend of comfort, quality, and convenience. Don't miss your chance to be part of the final phase-with only 12 homesites remaining. Come experience firsthand the thoughtful layout and craftsmanship that truly set this home apart. Surrounded by scenic mountain views, city trails, and the highly regarded Davis School District schools, this spacious 2-story is the perfect place to call home. The kitchen features quartz countertops an 8-foot island and rich 2-tone cabinets in the kitchen. Enjoy your morning routine in the cozy and bright sunroom, unique to the popular Ontario floorplan. Upstairs you'll enjoy an open retreat space with 9' ceilings, perfect for homework, movies, or just hanging out together. You'll also find 3 bedrooms including the tranquil primary retreat with a large spa-like free standing soaking tub. The unfinished basement also boasts 9-foot ceilings with plenty of room to grow, extra storage, a home gym, or anything you can imagine. Don't miss this rare opportunity to live in a brand new home in an established East Layton neighborhood. Only 7 minutes to shopping at Station Park, quick access to both Hwy 89 and 193 and an easy 30 minute commute to downtown Salt Lake City. This home is currently under construction and will be ready September 1st. Please see the virtual tour of a finished home!
#2182010

Layton

1224 E AMARYLLIS WAY

3 Beds

2 Baths

4,066 Sq.Ft.

$799,990

MLS#: 2182010

Open house
Canyonlands floor plan with Primary bedroom on the main floor and features a separate office space. Ask about our closing cost incentive with preferred lender! Design and structural selections have been made. Beautiful new home located in a private cul-de-sac. A vinyl fence will be installed on the back yard (not including the sides).  This home will boast tall ceilings with tons of natural light. There are beautiful upgrades throughout and loft/den upstairs perfect for kids or a great lounge space. The open floor plan makes the space perfect for family gatherings or entertaining. This home has great upgrades with quartz countertops throughout, boot bench next to the garage, a cozy fireplace in the great room, and 3 car garage. Come check out this beautiful new home surrounded by beautiful views of the mountains! Square footage figures are provided as a courtesy estimate only. Buyer is advised to obtain an independent measurement.
#2193679

Salem

1014 E 310 S

4 Beds

2 Baths

4,603 Sq.Ft.

$799,990

MLS#: 2193679

Move in Ready! This beautiful rambler is nestled in the highly sought-after East Layton community of Eastridge Park. Admire the peaceful setting on the large front porch before entering this single story home boasting 10' ceilings and a wide open gathering area that can fit a dining table for at least 12 guests! The cozy gas fireplace, butler pantry drop zone, a gourmet kitchen with quartz counters, gas cooktop, built in microwave and wall oven all make for an ideal place to entertain. Retreat to the spacious owners bedroom with a spa like soaking tub and walk in closet. Don't miss your chance to be part of the final phase-with only 10 homesites remaining. Come experience firsthand the thoughtful layout and craftsmanship that truly set this home apart. Enjoy unbeatable access to everything Layton has to offer-just minutes from shopping & dining, and only 7 minutes to Station Park, Harmons Grocery, and Lagoon Theme Park. Commuting will be a breeze with a quick 30-minute drive to downtown Salt Lake City via Hwy 89. Step outside your door to the scenic paved Kayscreek Trail, perfect for walking or biking. Take in breathtaking surroundings with frequent wildlife sightings, stunning sunsets, and snowcapped mountain views. Our SPECIAL LOW INTEREST RATE incentive can make this dream home more affordable that you might think.
#2193013

Layton

1302 E AMARYLLIS WAY 557

3 Beds

2 Baths

4,130 Sq.Ft.

$799,980

MLS#: 2193013

Price reduced
NEW Construction in sought-after area near Crimson Cliffs High School! Builder is offering special financing when using preferred lender. The ranch-style Daniel II plan greets guests with a charming covered entry. Inside, you'll find a spacious great room and gourmet kitchen, complete with built-in oven and microwave, center island, and extended dining area/ sunroom. An elegant primary suite featuring an immense walk-in closet and attached bath is separated from three additional bedrooms for privacy. This home also features a covered patio and spacious 4-car tandem garage. Buyer to verify all info.
#26-277619

Washington

432 E 4290 S Lot 300

4 Beds

None Baths

2,484 Sq.Ft.

$799,950

MLS#: 26-277619

Wake up every morning to your own retreat on Morning Retreat Drive. Immaculately maintained and showing like a model home, this exceptional property combines breathtaking views, timeless quality, and thoughtful design in every detail. Featuring a 52' RV garage complete with built-in storage cabinets, a 220-volt hookup, and RV cleanout, it's fully equipped for your motorhome, toys, and all your storage needs. Inside, you'll find 10' ceilings, 8' interior doors, plantation shutters, a spacious pantry, and quality finishes throughout. The spacious primary suite boasts a huge walk-in closet, while the dedicated office includes a built-in desk and Murphy bed, making it ideal for working from home or accommodating overnight guests. Step outside to your own private backyard retreat, where automated sunshades create the perfect setting to relax, entertain, and soak in the stunning views. Every inch of this home reflects true pride of ownership, offering a rare combination of luxury, functionality, and meticulous care. From your morning coffee to spectacular sunsets, this is a home you'll look forward to coming home to every day.
#2178971

Ivins

528 S MORNING RETREAT DR

4 Beds

2 Baths

2,362 Sq.Ft.

$799,950

MLS#: 2178971

Wake up every morning to your own retreat on Morning Retreat Drive. Immaculately maintained and showing like a model home, this exceptional property combines breathtaking views, timeless quality, and thoughtful design in every detail. Featuring a 52' RV garage complete with built-in storage cabinets, a 220-volt hookup, and RV cleanout, it's fully equipped for your motorhome, toys, and all your storage needs.

Inside, you'll find 10' ceilings, 8' interior doors, plantation shutters, a spacious pantry, and quality finishes throughout. The spacious primary suite boasts a huge walk-in closet, while the dedicated office includes a built-in desk and Murphy bed, making it ideal for working from home or accommodating overnight guests.

Step outside to your own private backyard retreat, where automated sunshades create the perfect setting to relax, entertain, and soak in the stunning views. Every inch of this home reflects true pride of ownership, offering a rare combination of luxury, functionality, and meticulous care. From your morning coffee to spectacular sunsets, this is a home you'll look forward to coming home to every day.
#26-275139

Ivins

528 S Morning Retreat DR

4 Beds

None Baths

2,362 Sq.Ft.

$799,950

MLS#: 26-275139

Open house
Price reduced
*3% of Purchase Price Towards Rate Buy Down Preferred Lender Incentive!* Reach out for details!! Brand New Home with spacious 3-Car Garage! This home includes a fully finished basement and has upgrades throughout such as quartz countertops throughout, gas range, upgraded cabinetry, hard surface flooring, and more. The open floor plan features a generous great room that flows seamlessly into the dining area and kitchen, complete with a large island and walk-in pantry, perfect for entertaining. The impressive primary suite with vaulted ceilings, an oversized walk-in closet, a luxurious en-suite bathroom, and direct access to the balcony with beautiful views of the mountains and watercourse.
#2183018

South Jordan

6648 W MIRAMAR ST S 532

5 Beds

2 Baths

3,382 Sq.Ft.

$799,950

MLS#: 2183018
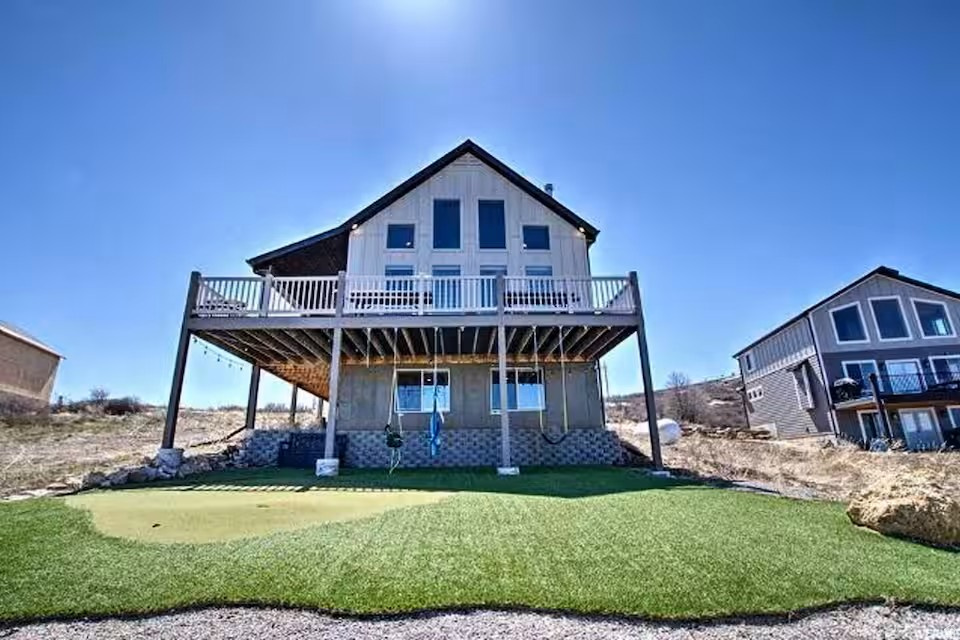
Welcome to this beautifully situated home in the heart of Garden City, offering stunning views of Bear Lake and the surrounding mountains. Located within a desirable HOA community that allows short-term rentals, this property presents an incredible opportunity as a primary residence, vacation home, or income-producing investment.  The home offers approximately 2,575 square feet of living space, featuring a spacious and functional layout designed for comfort and entertaining. Large windows capture natural light and maximize the breathtaking lake views, while the open-concept living areas provide the perfect gathering space for family and guests.  Enjoy easy access to all that Garden City has to offer, including boating, beaches, off-roading, and year-round recreation. Whether you're relaxing on the deck, hosting guests, or utilizing the property as a short-term rental, this home delivers versatility and value in a highly sought-after location. Historical rental income/usage information is available upon request.   Important Notes: Square footage figures are provided as a courtesy estimate only and were obtained from sources deemed reliable; however, Buyer is advised to obtain an independent measurement and verify all information to their satisfaction.
#2151922

Garden City

650 N CAMBRY DR

5 Beds

3 Baths

2,575 Sq.Ft.

$799,913

MLS#: 2151922

Price reduced
Ski in/Out Turnkey Investment located at the base of Park City Mountain Resort   Rarely available, a one-bedroom/two-bathroom residence at the base of Park City Mountain Resort (next to the Marriott Mountainside Hotel and the Lowell Residences), is ideal for personal enjoyment or as a turnkey vacation rental property.  The condo is offered fully furnished and boasts a generous master bedroom with a large great room, complete with a pullout couch which will accommodate additional guests.  A spacious deck is the perfect place to enjoy an aprs cocktail as you watch the mountain wind down for the night.  Steps from the high-speed six-passenger Payday Lift, the location can't be beat for a ski-in, ski-out condo. Underground parking is included and is provided in the adjacent Lowell condominiums. As an owner, you and your guests will also have use of the fitness facilities, pool, and hot tubs of the nearby Lodge at the Mountain Village per an agreement between the two HOA's.  Surrounded by numerous shops and restaurants for ultimate convenience and luxury. Walk to historic Main Street or take a bus to Deer Valley and around town. Truly, a unique opportunity awaits.
#2123717

Park City

1325 E LOWELL AVE

1 Beds

1 Baths

735 Sq.Ft.

$799,900

MLS#: 2123717

Price reduced
Experience the best of Coral Canyon living in this beautifully maintained, one-owner home with golf course views. Priced at $182 per square foot!  Effortless indoor-outdoor living, and exceptional spaces for entertaining come together to create a home that feels both sophisticated and inviting. The gourmet kitchen features rich cabinetry, generous counter space, an oversized refrigerator, walk-in pantry, and butler's pantry, flowing seamlessly into spacious living and dining areas designed for gathering. The private primary suite offers a tranquil retreat with a spa-inspired bath featuring a jetted soaking tub, separate walk-in shower, and abundant storage. Generous guest bedrooms with walk-in closets provide comfort for family and visitors, while the unique two-room casita with its own private entrance offers endless flexibility for guests, multigenerational living, a home office, fitness room, or creative space. Beautiful tile flooring, plantation shutters, and included appliances add to the home's comfort and convenience. Outside, your own private oasis awaits with a putting green, expansive covered patio, and breathtaking golf-course views. Enjoy morning coffee, al fresco dinners, spectacular sunsets, and memorable gatherings in this exceptional outdoor setting. More than a home, this is a lifestyle--where comfort, privacy, entertaining, and the beauty of Coral Canyon come together beautifully.
#2185228

Washington

1342 N LIBERTY GREENS DR

5 Beds

5 Baths

4,394 Sq.Ft.

$799,900

MLS#: 2185228

**HUGE PRICE IMPROVEMENT. PRICED TO SELL** Beautiful East Bench Kaysville home featuring 4 bedrooms, 3 full bathrooms, and 4,445 sq ft with a large unfinished basement providing room to grow. The main level features a formal living room/office off the entry, a bedroom and full bathroom, and a large open-concept living area with a cozy gas fireplace, vaulted ceilings, and floor-to-ceiling windows that fill the space with natural light. The kitchen is designed for entertaining with a 10-ft quartz island, gas cooktop with vented hood, Electrolux double wall ovens, butler's pantry, and abundant cabinet space. Upstairs includes a spacious loft, laundry room, and three bedrooms with two bathrooms, including a primary suite featuring a walk-in closet, linen closet, dual sinks, and an extra-large shower. All appliances included. Additional features include two furnaces, two A/C units with zoned climate control, smart thermostats, Flo by Moen smart water shutoff, myQ garage system, video doorbell, and radon mitigation system. This Lennar Teton floor plan sits on a 0.20-acre corner lot next to the park with a 3-car garage. The backyard is fully fenced and xeriscaped with over 1,600 sq ft of concrete patio space, perfect for outdoor entertaining and enjoying the surrounding views. Located in the Talbot Heights subdivision with convenient access to Hwy 89, I-15, and nearby hiking and biking trails.
#2141811

Kaysville

1285 E GRANTHAM WAY

4 Beds

3 Baths

4,445 Sq.Ft.

$799,900

MLS#: 2141811

Price reduced
Experience Luxury Country Club living at a competitive price! This beautifully renovated home sits on a premium elevated 1/3-acre corner lot with commanding front-row views of Bloomington Country Club's 11th tee. The generous, high-sitting lot offers ample space for a future pool and home expansions.
This move-in ready residence features a Chef's Kitchen remodel with a 30-inch Thermador smart range and griddle, Zephyr hood, integrated Bosch appliances, double-waterfall quartzite counters, European cabinetry, custom fireclay tile backsplash, matte black Kohler sink, and pop-up outlets. Smart home upgrades include a Yale lock, Lutron switches, Ecobee thermostat, and Fanimation ceiling fans. Additional highlights include premium Marvin casement windows, expansive triple sliding glass doors for seamless indoor-outdoor living, sustainable cork flooring, preserved cedar paneling, a floor-to-ceiling fireplace, and a new high-efficiency variable-speed HVAC system. The Primary Suite offers an oversized soaking tub, smart toilet, multi-head shower, and picture-window views. The Finished Basement provides wood-plank tile, custom iron accents and shelves by a local artisan, a secondary kitchenette, a private suite with one-quarter and three-quarter baths, built-in desks and closets, and 50-amp pre-wiring for a sauna or Tesla charger. Modern finishes throughout include new doors, black hardware, and updated lighting. Located on quiet Jacob Hamblin Drive with mature landscaping and a modern insulated garage door, the home offers a true cul-de-sac feel and easy access to community pickleball courts and the paved Virgin River jogging trail. Nearby Moes Valley provides opportunities for climbing, rappelling, and hiking, with quick drives to Snow Canyon, Zion National Park, and Sand Hollow Reservoir. This property delivers the perfect blend of renovated luxury, smart technology, and an active outdoor lifestyle in a prime golf course setting -- quiet, comfortable, and everything you want in country club living!
#26-276499

St George

3009 JACOB HAMBLIN DR

4 Beds

None Baths

2,984 Sq.Ft.

$799,900

MLS#: 26-276499

Welcome to this beautifully maintained and thoughtfully updated home tucked away in a desirable Vineyard cul-de-sac. With plenty of space, an excellent layout, and a fully furnished basement apartment that has been a proven and highly successful rental, this home offers an incredible opportunity to offset your mortgage while still enjoying the majority of the home yourself. The furnished basement apartment has consistently generated approximately $1,500$1,800 per month, making it an ideal option for rental income, guests, extended family, or flexible living arrangements. The basement is fully furnished, with all appliances included, and the owner still enjoys additional private basement space for storage. The home has been exceptionally well cared for with numerous updates and plenty of room throughout. All appliances are included in the sale, making this property truly move-in ready. Located in one of Vineyard's great neighborhoods with convenient access to parks, schools, shopping, recreation, and everything the area has to offer. And for buyers looking for creative financing, the seller is willing to consider seller financing. A well-kept home, a proven rental, extra storage, and an opportunity to have rental income help with the mortgage-this is a rare combination you won't want to miss.
#2182708

Vineyard

318 E 280 N

5 Beds

3 Baths

3,257 Sq.Ft.

$799,900

MLS#: 2182708

Price reduced
Experience the beauty and tranquility of Dammeron Valley in this inviting Southwestern-style home surrounded by stunning mountain scenery. The warm and welcoming interior features a beautiful stone fireplace, rich wood cabinetry, wood beam accents, and plenty of natural light. The kitchen shows beautiful views, granite countertops, stainless-steel appliances, and a large walk-in pantry. The spacious primary suite offers a soaking bath complete with a walk-in tile & glass shower and a double-sink dark wood vanity. Upstairs, a built-in bar creates the perfect entertaining space with direct access to the deck overlooking the property. Step outside to a truly special outdoor setting featuring mature landscaping, a lovely water feature, and multiple covered and shaded areas. This elevated rural property has a garage-barn set up with a metal roof, an adjacent corral area and a fenced garden. The workshop is in the basement with an equipment elevator, and the solar panels are paid off, making the transition even smoother for the next owner! Additional garage space and generous parking provide even more flexibility. Enjoy the trail access which is only 75 yards away. Peaceful country living, incredible mountain views, cooler temperatures, and room to spread out while still being within convenient reach of St. George, Snow Canyon, hiking and recreation.
#26-275406

Dammeron Valley

738 N High Ground DR

3 Beds

None Baths

3,451 Sq.Ft.

$799,900

MLS#: 26-275406

Discover the perfect blend of luxury, privacy, and space in this stunning custom-built home nestled on over 2 acres in the highly desirable Cross Hollow Hills. Surrounded by mature trees and beautifully positioned in one of the area's most sought-after locations, this exceptional property offers over 4,700 square feet of thoughtfully designed living space. Featuring 5 spacious bedrooms, a dedicated office, and expansive gathering areas, this home provides the ideal layout for both comfortable everyday living and effortless entertaining. Quality craftsmanship, timeless design, and generous room sizes are evident throughout, creating a warm and inviting atmosphere you'll love coming home to. If you've been searching for a private retreat with room to grow, all while enjoying the convenience of a premier location, this extraordinary Cross Hollow Hills property is one you won't want to miss.
#26-274413

Cedar City

1387 S Hillcrest DR

6 Beds

None Baths

4,754 Sq.Ft.

$799,900

MLS#: 26-274413

* Listings identified with the FMLS IDX logo come from FMLS and are held by brokerage firms other than the owner of this website. The listing brokerage is identified in any listing details. Information is deemed reliable but is not guaranteed. If you believe any FMLS listing contains material that infringes your copyrighted work please review our DMCA policy and learn how to submit a takedown request. © 2024. First Multiple Listing Service, Inc.

Categories

Homes Tailored to Your Lifestyle
Buyers Guide

Buying a home is one of the most exciting milestones of your life.

View more

Sellers Guide

Putting your home on the market can be a stressful process, especially when you don’t know what to expect.

View more

Market report

With just a few clicks, you'll gain instant access to valuable insights about the real estate market, including trends, property values, and community analytics.

View more

Home value

Unlike automated valuations, our hands-on review will provide a comprehensive opinion of your home’s value while considering important interior elements and other location intangible factors that machine algorithms so often miss.

View more

Buyers resources

Guides on financing, inspections, and choosing the right Realtor for a smooth home purchase.

Sellers resources

Practical tips on staging, pricing, and preparing your home to attract buyers and maximize your sale.

Send a message

Message successfully sent.

Preferred Agent

Reason for contacting?

I agree to receive email communication and understand I can unsubscribe at any time.

I agree to be contacted by OnX Realty via call, email, and text for real estate services. To opt out, you can reply 'stop' at any time or reply 'help' for assistance. You can also click the unsubscribe link in the emails. Message and data rates may apply. Message frequency may vary. Privacy Policy

Sign In Sign Out

Virtual Assistant

Would you like to take the next step with this property? We can help you schedule a showing or virtual tour, or send you more details.

Yes, I would like more information.

Thank You for Your Reply, One of Our Agents will contact you as soon as possible

No, maybe later.

Thank you, you can always contact me via email, phone number or through the contact form.

Realhub AI

Lucy - Your AI-Powered Realtor

Update Your Temporary Password

Personalize your search

Enter your email and we'll notify you immediately when new listings match what you're looking for.

or enter email address

Already have an account ? Login here

Continue your home search

I agree to receive communications and understand I can unsubscribe at any time.

I agree to be contacted by OnX Realty via call, email, and text for real estate services. To opt out, you can reply 'stop' at any time or reply 'help' for assistance. You can also click the unsubscribe link in the emails. Message and data rates may apply. Message frequency may vary. Privacy Policy

Already have an account ? Login here

We use cookies

We use cookies for analytics and to enhance your experience. By accepting, you agree to analytics and marketing cookies. Small functional cookies that count viewed properties and time on site are used regardless of your choice. You can manage your preferences or learn more about our cookies policy.