1243 E AMARYLLIS WAY

Layton, UT 84040
Rambler/Ranch

Layton, UT 84040

1243 E AMARYLLIS WAY

$1,279,990

MLS#: 2169993

Status: Active

Listing provided by: Weekley Homes, LLC

Listing agent phone: None

Last update: 22 hours ago

New on site today

EASTRIDGE PARK - Residential

About

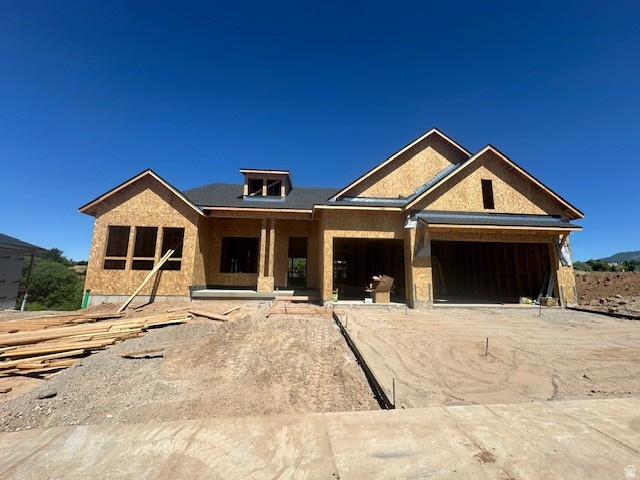
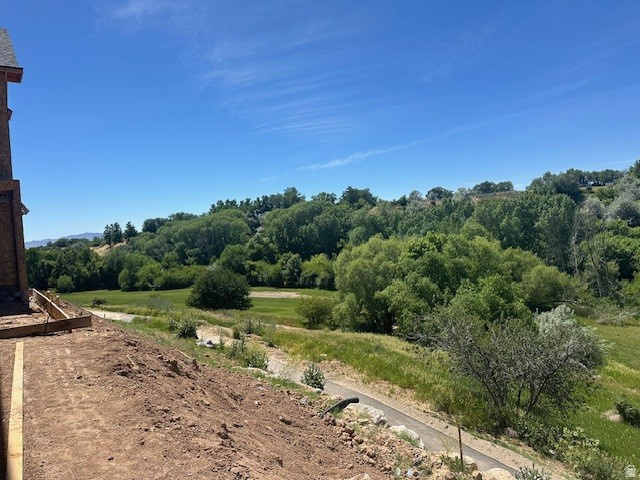
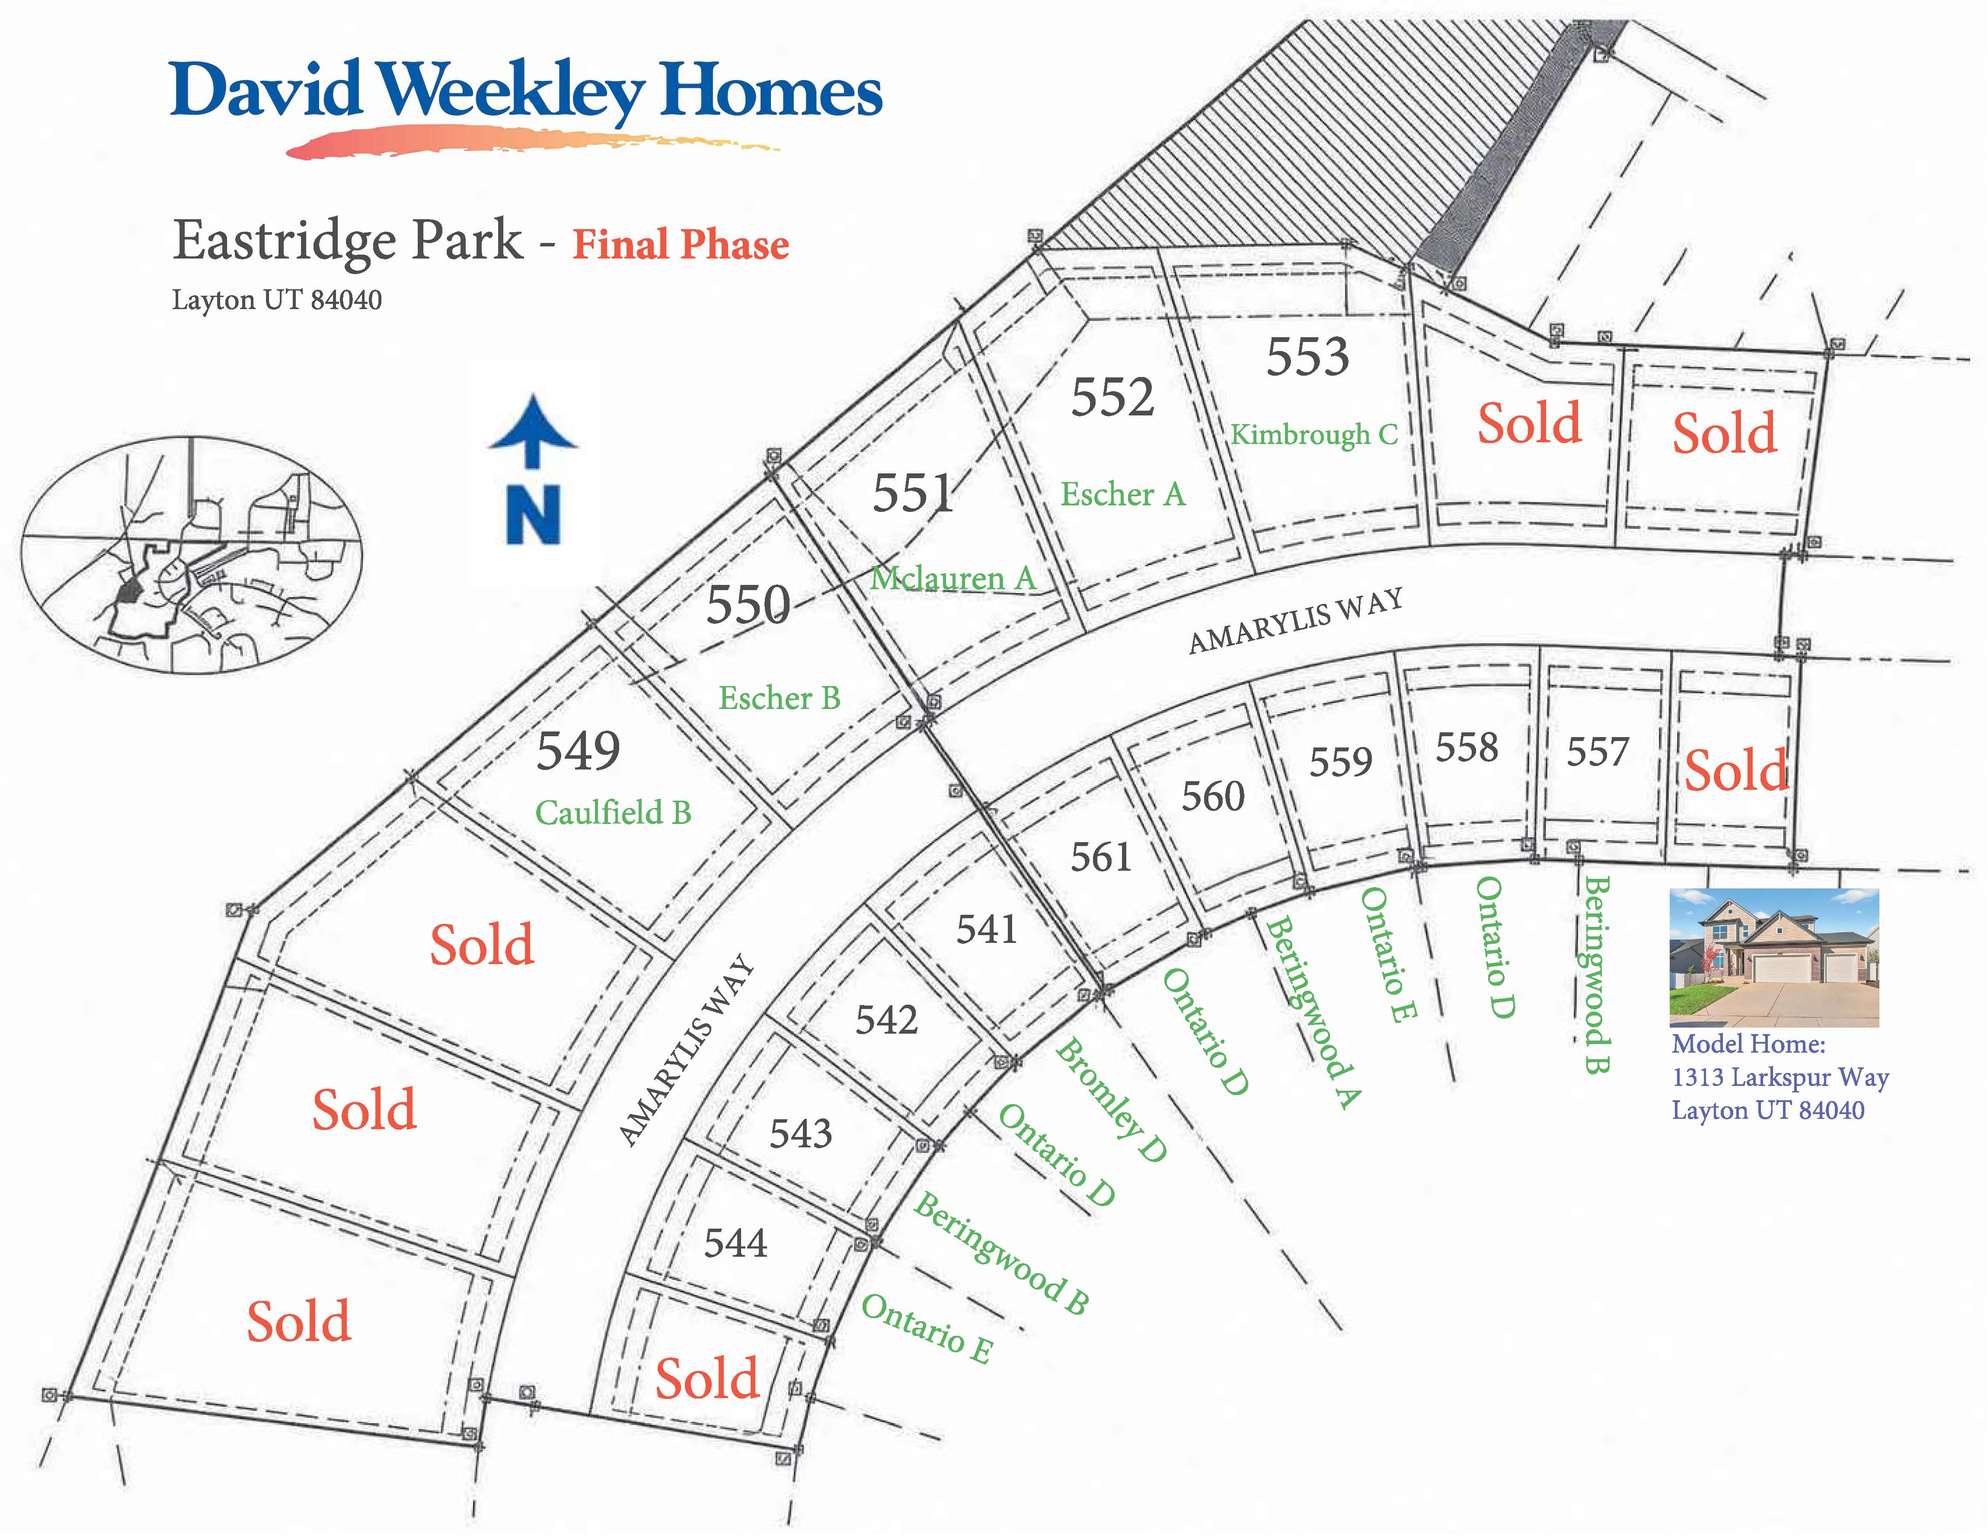
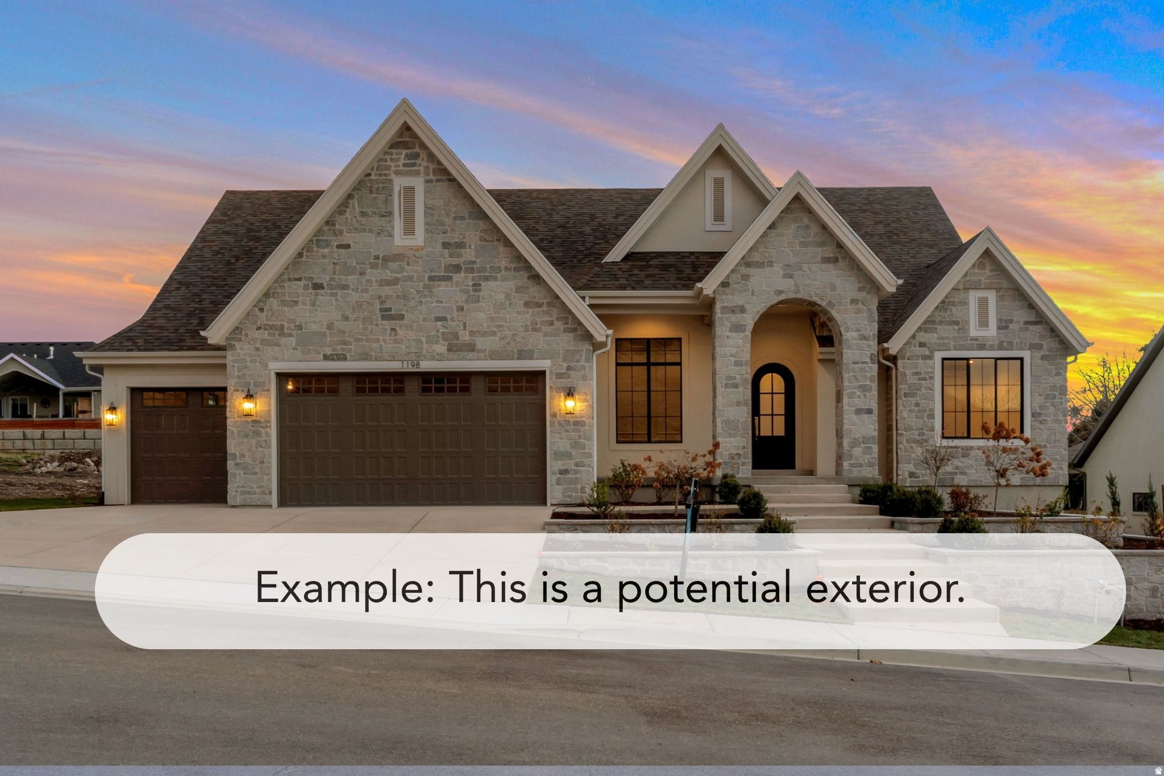
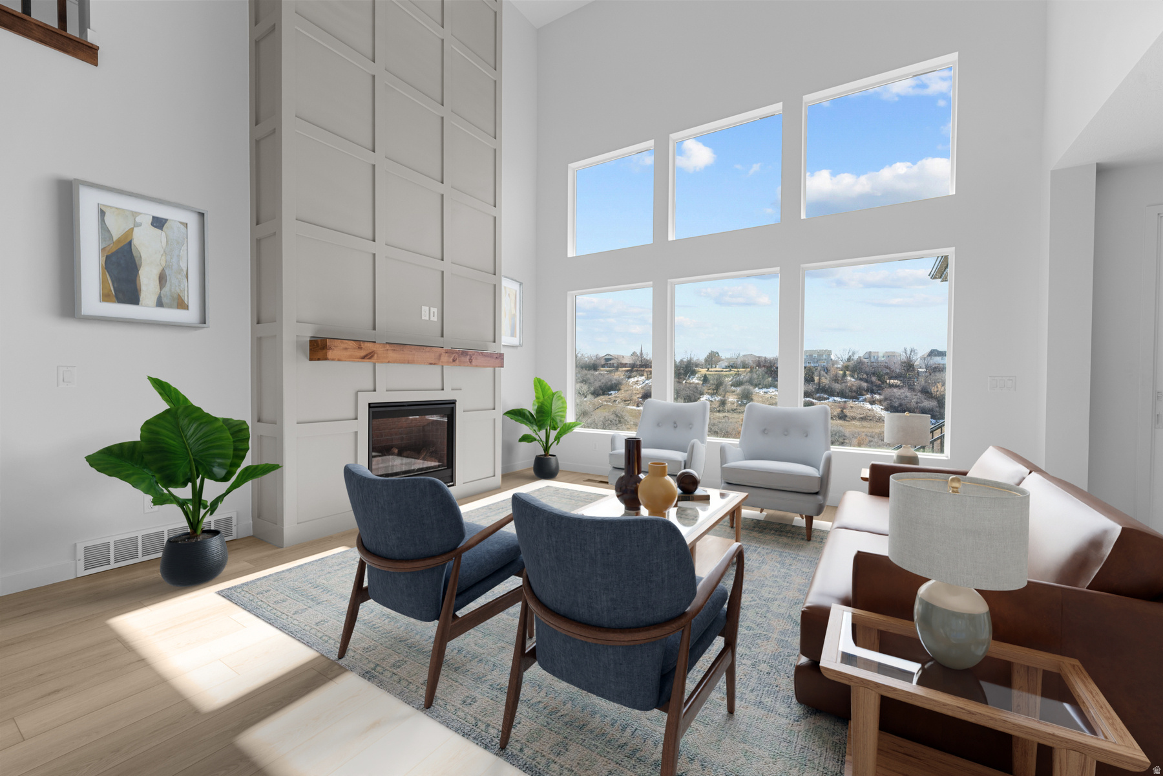
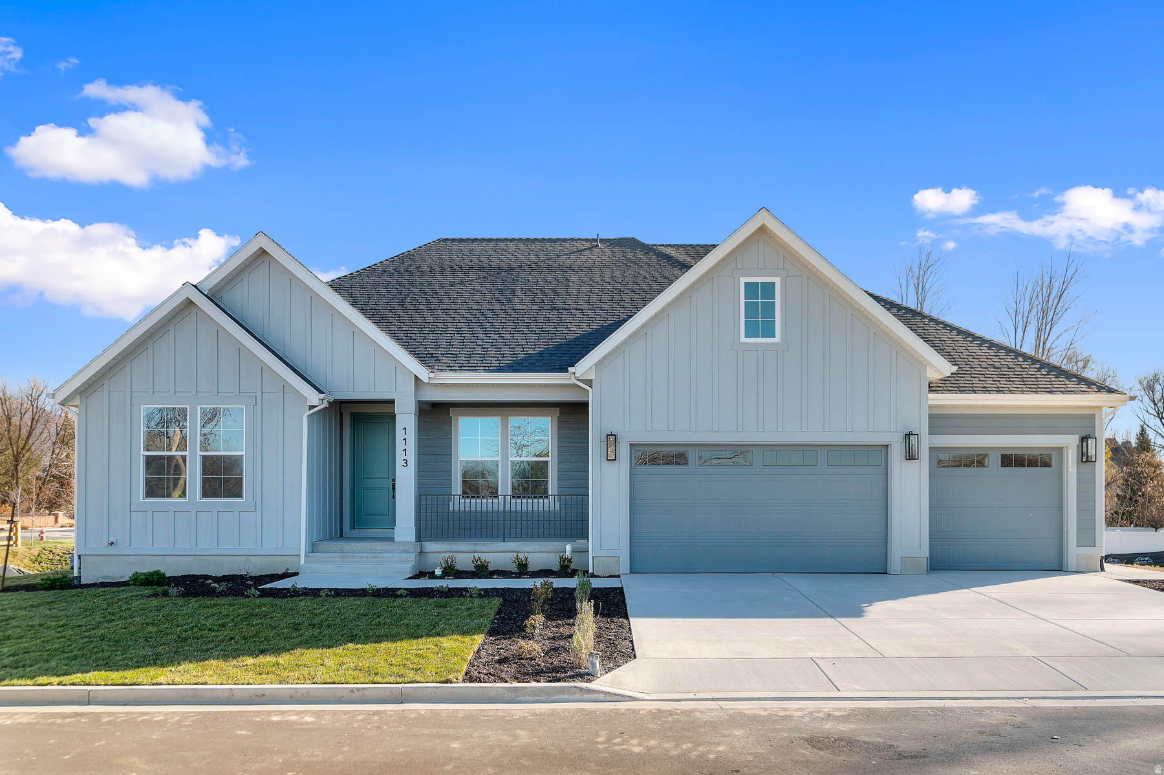
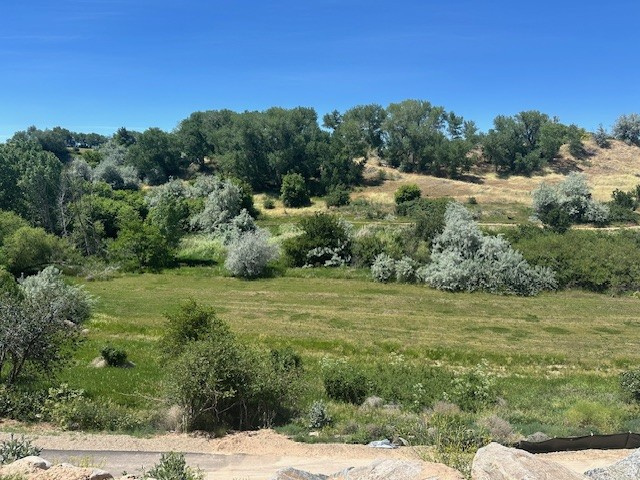
Must see VIEWS! Welcome to this spacious RAMBLER floorplan nestled in the peaceful East Layton community of Eastridge Park. This 6 bedroom, 4 bathroom home offers the perfect blend of comfort, quality, and convenience. Don't miss your chance to be part of the final phase-with only 5 premium view lots remaining. Come experience firsthand the thoughtful layout and craftsmanship that truly set this home apart. Enjoy unbeatable access to everything Layton has to offer-just minutes from shopping & dining, and only 7 minutes to Station Park, Harmons Grocery, and Lagoon Theme Park. Commuting will be a breeze with a quick 30-minute drive to downtown Salt Lake City via Hwy 89. Step outside your door to the scenic paved Kays Creek Trail, perfect for walking or biking. Take in breathtaking surroundings with frequent wildlife sightings, stunning sunsets, and snowcapped mountain views. This unique homesite features a private covered deck and patio, walk-out basement and spacious, open rambler design-ideal for gathering and hosting family and friends. Plus, you'll be located within the highly rated Davis County School District. Move in before the school year begins and start making memories in your brand-new home. Opportunities like this don't last. Schedule your visit today!

Property

Beds

6

Full Baths

4

1/2 Baths

None

Year Built

2026

Sq.Footage

5,188

Features

Features & Amenities

Interior

  • Other Interior Features

    Wet Bar, Walk-In Closet(s), Vaulted Ceiling(s), Master Downstairs

  • Total Bedrooms

    6

  • Bathrooms

    4

  • Basement YN

    YES

  • Cooling YN

    YES

  • Cooling

    Central Air

  • Fireplace YN

    YES

  • Heating YN

    YES

  • Heating

    Central, Natural Gas

  • Main Level Bedrooms

    4

  • Pet friendly

    N/A

Exterior

  • Garage

    Yes

  • Garage spaces

    3

  • Construction Materials

    Brick, Stucco, Cement Siding

  • Other Exterior Features

    Lighting

  • Parking

    Attached, Garage

  • Patio and Porch Features

    Deck, Covered

  • Pool

    No

  • Waterfront YN

    NO

  • View

    Valley

Area & Lot

  • Lot Size(acres)

    0.32

  • Lot Size(square feet)

    13939.2

  • Property Type

    Residential

  • Property Sub Type

    Single Family Residence

  • Architectural Style

    Rambler/Ranch

Price

  • Sales Price

    $1,279,990

  • Tax Amount

    $1

  • Zoning

    R1

  • Sq. Footage

    5, 188

  • Price/SqFt

    $246

HOA

  • Association

    YES

  • Association Fee

    $15

  • Association Fee Frequency

    Monthly

  • Association Fee Includes

    N/A

School District

  • Elementary School

    Davis

  • Middle School

    North Layton

  • High School

    Northridge

Property Features

  • New Construction

    YES

  • Senior Community YN

    NO

  • Sewer

    Public Sewer

Schedule

Schedule a Showing

Showing scheduled successfully.

What is 3 + 4 ?


Change time

Mortgage calculator

Estimate your monthly mortgage payment, including the principal and interest, property taxes, and HOA. Adjust the values to generate a more accurate rate.

Your payment

Principal and Interest:

$

Property taxes:

$

HOA fees:

$

Total loan payment:

$

Total interest amount:

$

Location

  • County

    Davis

  • Elementary School

    Davis

  • Middle School

    North Layton

  • High School

    Northridge

Listing Courtesy of Julie Barker , Weekley Homes, LLC

RealHub Information is provided exclusively for consumers' personal, non-commercial use, and it may not be used for any purpose other than to identify prospective properties consumers may be interested in purchasing. All information deemed reliable but not guaranteed and should be independently verified. All properties are subject to prior sale, change or withdrawal. RealHub website owner shall not be responsible for any typographical errors, misinformation, misprints and shall be held totally harmless.

Agent Damon Luke

Damon Luke

President / Real Estate Advisor

Call Damon today to schedule a private showing.


* Listings on this website come from the FMLS IDX Compilation and may be held by brokerage firms other than the owner of this website. The listing brokerage is identified in any listing details. Information is deemed reliable but is not guaranteed. If you believe any FMLS listing contains material that infringes your copyrighted work please click here to review our DMCA policy and learn how to submit a takedown request.© 2024 FMLS.

Properties

Related properties

VIEWS!! Have you been looking for a grand 2-story home with a MAIN FLOOR OWNERS BEDROOM, 18' soaring ceilings, views right outside your covered deck and the calm sound of the Kayscreek below, all in a friendly east side Layton community? Well then, you have arrived. You may be surprised at how much your monthly payment will stretch with our builder financing incentive! Let me help you get into the home of your dreams. This incredible "Kimbrough" home is currently UNDER CONSTRUCTION and will be ready to move in for Christmas. Imagine decorating the large banister and 18-foot fireplace! Plus all of the Christmas cookies will surely fit on the unobstructed 9-foot quartz island. Your Main Floor Owners Bedroom includes a tranquil spa-like bathroom featuring a separate shower, soaking tub and walk in closet. Upstairs you will have plenty of room with 3 bedrooms, 2 bathrooms including a jack and jill set up and a large loft area. Did I mention the FINISHED WALK OUT BASEMENT that does not disappoint with 9-ft ceilings, 2 additional bedrooms, a flex room, wet bar, plenty of storage and large windows that look out over the beautiful views as well. It is an ideal entertaining space, hangout for the teenagers or even the perfect place to TRANSFORM INTO AN ADU. This unique property in the sought after Eastridge Park Community allows you to soak in the quiet of nature while still being only minutes from Walmart, Target, restaurants and schools. A quick 30 minute commute to Salt Lake along Hwy 89 and 7 minutes to Station Park, Harmons Grocery Store and Lagoon Theme Park. Surrounded by city parks, trails, lifestyle amenities, and highly regarded Davis School District schools. This home is currently under construction and will be available in December. Pictures are of another home with the same floorplan. Don't miss out on your last chance to snag one of only 5 final view homesites along the creek!
#2168362

Layton

1283 E AMARYLLIS WAY

7 Beds

4 Baths

4,778 Sq.Ft.

$1,299,990

MLS#: 2168362
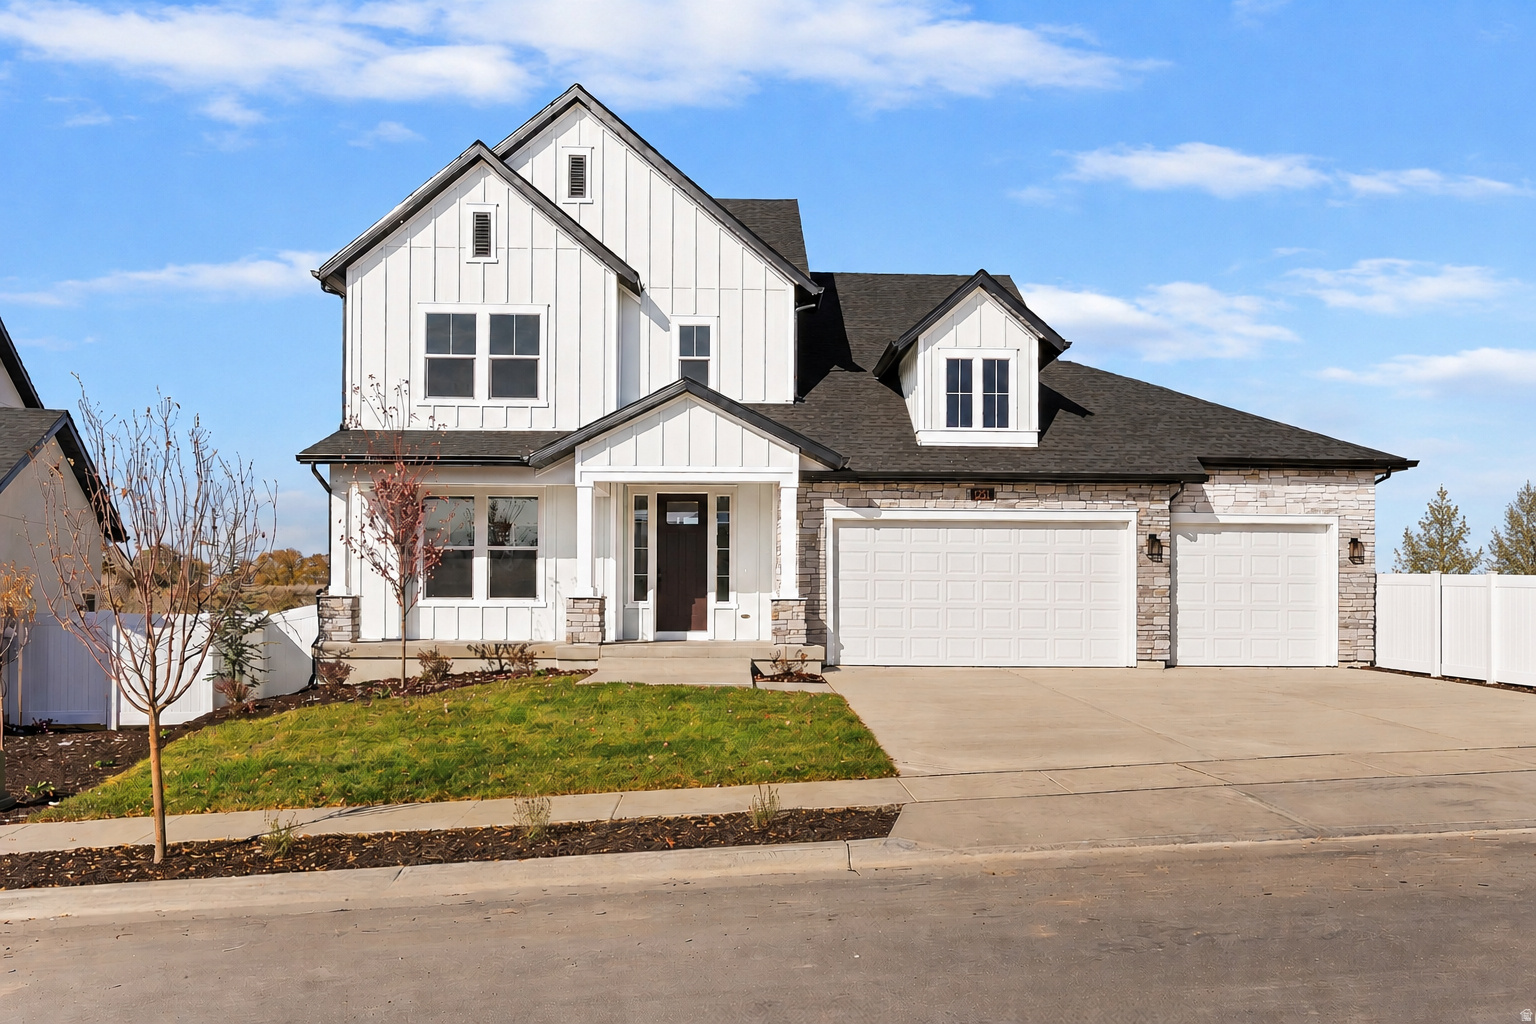
Why buy used when you can buy brand new with VIEWS like this!? Enjoy the peaceful views from this East Layton home that rises above the Kays Creek walking trail where you could easily create your own entrance. Relax on your private, covered 250 sq ft deck and watch the deer graze along the tree line as you listen to the calming sound of the creek below. This unique property allows you to soak in the quiet of nature while still being only minutes from Walmart, Target, restaurants and schools. A quick 30 minute commute to Salt Lake along Hwy 89 and 7 minutes to Station Park, Harmons Grocery Store and Lagoon Theme Park. Upon entering the gorgeous "Caulfield" floorplan, you are drawn in by the open two story railing that begs for luscious Christmas garland and the 12-foot ceiling height with a wall of glass that floods the room with light. Cozy up next to the grand fireplace or gather around the gourmet kitchen featuring a 10 foot quartz island ideal for meal prep or entertaining family and friends. Your main floor Owners Bedroom includes a tranquil spa-like bathroom featuring a separate shower, freestanding tub and walk in closet. Did I mention the FINISHED WALK OUT BASEMENT that does not disappoint with 9-ft ceilings, 2 additional bedrooms, wet bar, and large windows that look out over the beautiful views as well. It is an ideal entertaining space or hangout for the teenagers. Located in the sought-after Eastridge Park community, surrounded by city parks, trails, lifestyle amenities, and highly regarded Davis School District schools. Home is currently under construction and will be available in September. Pictures are of another home with the same floorplan.
#2167392

Layton

1237 E AMARYLLIS WAY

6 Beds

4 Baths

4,592 Sq.Ft.

$1,275,990

MLS#: 2167392
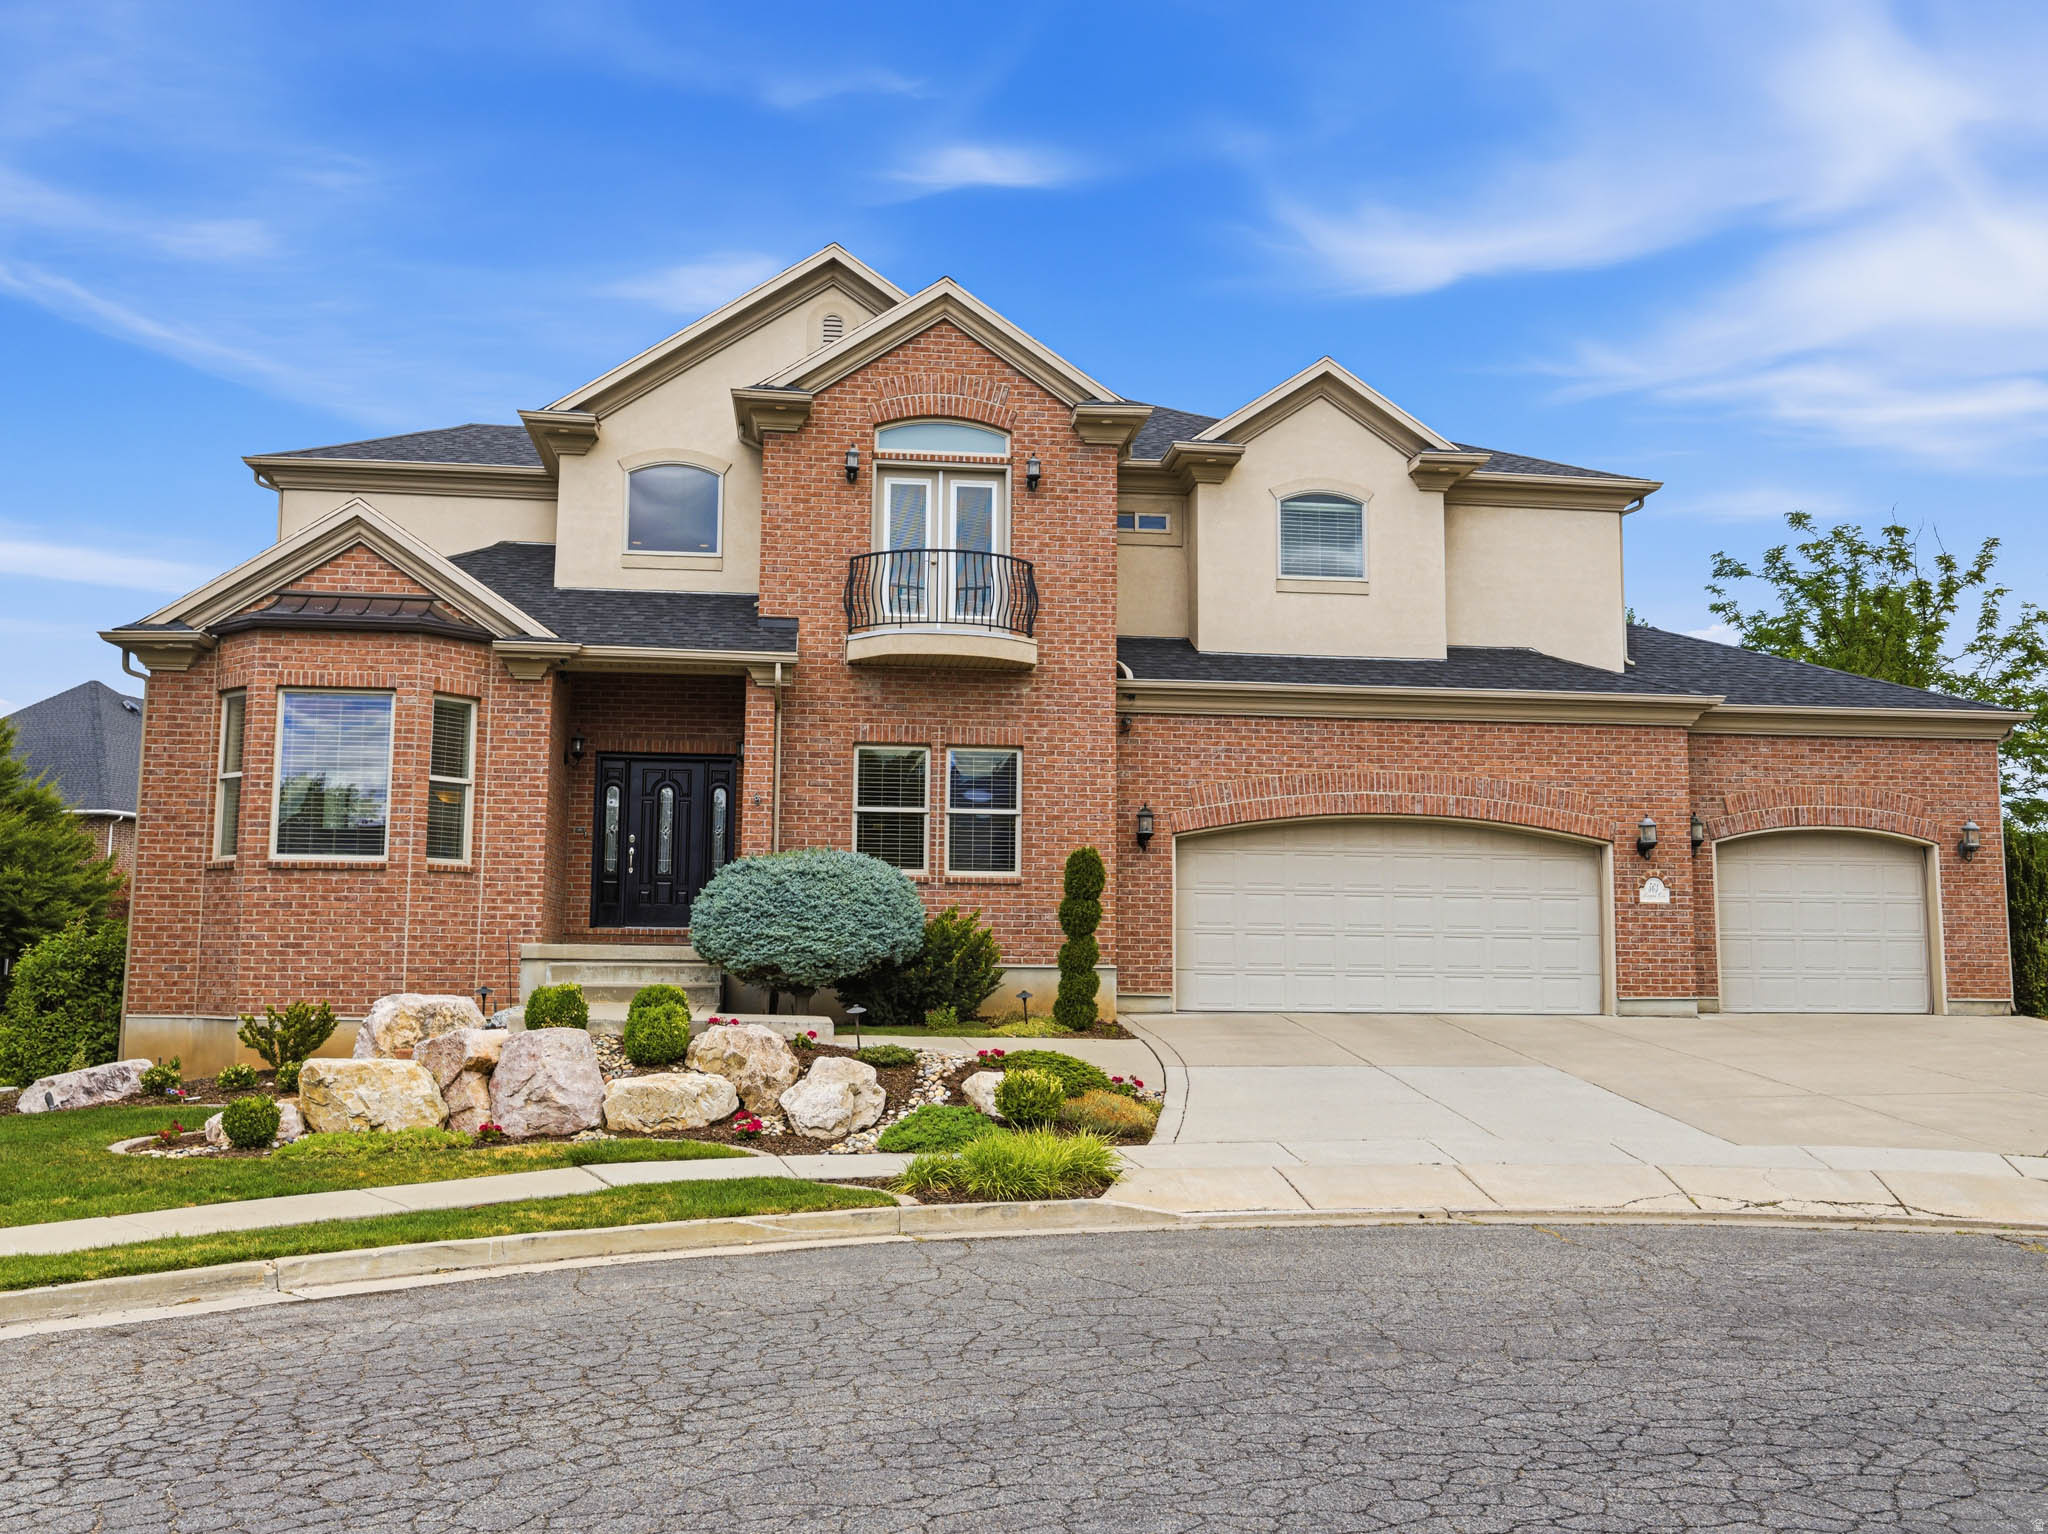
Stunning views! Beautiful 5,832 sq. ft. home located on a quiet cul-de-sac in the highly desirable Peacefield neighborhood of East Layton. Situated on a 0.30-acre lot, this spacious residence offers 6 bedrooms, 5 bathrooms, an office and a large 3-car garage. The main level features hardwood flooring in the living room, dining room, and kitchen, Travertine tiled hallways, newly installed quartz countertops, and a new 6-burner gas range/oven. Major updates include a replaced roof and a recently replaced A/C unit. Enjoy spectacular views of the Valley View Golf Course, the Wasatch Mountains, and the Great Salt Lake from two expansive decks. Situated adjacent to a very large landscaped HOA open space with a peaceful stream and water feature. The fully finished basement includes a theater room, mini-kitchen, two bedrooms, full bathroom, large family room and abundant storage space. HOA amenities include a community pool/pavilion and large neighborhood park within walking distance. Exceptional location, generous living space, beautiful views, and quality updates make this a rare East Layton opportunity.
#2165861

Layton

563 N PEREGRINE CV

6 Beds

4 Baths

5,832 Sq.Ft.

$1,250,000

MLS#: 2165861

Major price improvement + seller credit at 151 N Welden Way! Now offered at $1,195,000, this custom Layton home recently appraised at $1,350,000, creating a compelling value opportunity for the next buyer. Even better, the seller is offering $35,000 toward buyer closing costs and/or an interest rate buydown with an acceptable offer.  This thoughtfully designed home features single-level living, extra-wide hallways and doorways, vaulted ceilings, a chef-style kitchen with custom cabinetry and butler's pantry, a private office with glass French doors, 3 spacious bedrooms with walk-in closets, and a 565 sq. ft. bonus room above the garage. The unfinished walkout basement adds approximately 2,800 sq. ft. of future potential.  Outside, enjoy the covered patio, landscaped yard, fruit trees, vegetable garden, mountain views, and gas fire pit.
#2164001

Layton

151 N WELDEN WAY

3 Beds

2 Baths

5,999 Sq.Ft.

$1,195,000

MLS#: 2164001

Don't miss the rare opportunity to own a like-new, move-in ready, Castle Creek custom home without the wait of building.  Plus, the opportunity to create your own outdoor oasis in this unfinished, almost fully fenced yard, combined with a large covered deck. Enjoy modern living in this home built in 2025 on a 0.25-acre lot with 3,835 square feet, 6-bedrooms, 3.5-bathrooms and a finished, walk-out basement.  In a wonderful location with easy access to shopping, entertainment and the new Davis Corridor.   The exterior features Hardie Board and brick, complemented by an impressive 8-foot front door. Inside, you'll find custom cabinetry, designer tile, and a fireplace. The layout includes two spacious family rooms, a dedicated office, and a convenient mudroom. The kitchen is built for both everyday living and entertaining, featuring double wall ovens, six-burner gas range top and an expansive pantry.  The primary suite is complete with a large sitting room, walk-in closet and a master ensuite featuring a walk-in shower with dual shower heads.  The fully finished, daylight basement includes 9-foot ceilings and a kitchenette with walk-out basement access into the oversized three-car garage, with RV parking capabilities. Upstairs and down, comfort is enhanced by a 2-zone HVAC system, water softener, and two 40-gallon water heaters. This home combines space, style, and versatility-ready to meet all your needs.  Buyer and Buyer's Agent to verify all. Sq ft and all information is provided as a courtesy. EARNEST MONEY to be deposited in a Real Estate Brokerage Trust account NOT with a title company.  **Unfinished yard. Landscaping generated with AI for visual purposes**
#2160125

Layton

2060 W 850 S

6 Beds

3 Baths

4,301 Sq.Ft.

$1,090,000

MLS#: 2160125

Come see this stunning brand new Creighton Farmhouse home in a great community! Showcased you will find a chef's kitchen with custom cabinetry, quartz countertops, tile backsplash, pendant lighting above the island and stainless steel gas appliances with double ovens. The open-concept design features laminate hardwood, tile, and carpet flooring and a 3-panel sliding glass door and box window in the kitchen nook, filling the home with natural light. Enjoy added convenience with a water softener system, USB outlets in the owner's bedroom, and a gas line to the dryer. The expanded 3-car garage and 9-foot basement foundation walls provide ample space and versatility. The great room boasts a gas log fireplace and wainscoting accents, while French doors open to a stylish living room or office. Designer touches include Christmas light and flood light package, and a ceiling fan in the living room/office. Relax in the owner's bathroom with a Tori soaking tub and tile surrounds, complemented by brushed nickel hardware. With textured walls, two-tone paint, and a seamless blend of elegance and comfort, this home is perfect for both entertaining and everyday living.
#2155533

Layton

1113 W ANGEL HILL CT

3 Beds

2 Baths

4,975 Sq.Ft.

$1,075,000

MLS#: 2155533

LOT#127. Come see the difference from Symphony Homes, a renowned local builder of semi custom homes! New luxury neighborhood of Amber Fields, perfectly located in Layton. Great looking rambler, the Tempo plan with our modern Prairie exterior. Many upgrades throughout and classy interior design and finishes! Decorative wall in flex room off of entry, LVP floors and stunning grid bean ceiling in the family room. Galley kitchen with oversized island bar, butler's pantry, and dining nook. Owner's suite has a recessed ceiling, garden tub, oversized shower with Euro glass and the walk-in closet is finished with custom built-ins. 2nd bedroom on main level has its own ensuite bathroom! Dedicated laundry room with a countertop. You'll love entertaining in the finished basement with family room/game room and attractive wet bar, along with cold storage and a finished storage closet. 14x14 covered patio, and lots of storage space throughout. 3rd stall of garage is 42' deep! Equipped with active radon system. Full yard landscaping is included in price and is currently in progress. Don't miss this one!
#2127459

Layton

298 N AMBER LN W

5 Beds

3 Baths

4,487 Sq.Ft.

$1,449,900

MLS#: 2127459

This is a must-see! Very private, spectacular views from this secluded East Layton location.  Landscaping is immaculate park-like space used numerous times to host weddings! High-end Custom 2-story with plenty of space.  New granite and quartz counters throughout.  Wood, tile and luxury vinyl in main floor, custom cherry wood cabinets, fireplace on every level,  large, covered patio with fireplace and gas connection for grill/generator, full second kitchen in basement with separate entrance, Premium Bull Frog brand hot tub with direct access from basement door, large sink (dog wash) in garage, secluded chicken run with custom coop (Zoned R-1 may have up to 20 chickens). Full deer fenced garden with 16 grow boxes, auto drip. Mature fruit trees, apple, pear, peach and apricot. High end commercial central vacuum, built in commercial ironing board. Too many others to list. This home shows pride in home ownership.  Home is easy to show, come see and make offer.
#2112384

Layton

2136 N 2800 E

5 Beds

3 Baths

4,617 Sq.Ft.

$1,190,000

MLS#: 2112384

Must see VIEWS! Welcome to this spacious RAMBLER floorplan nestled in the peaceful East Layton community of Eastridge Park. This 6 bedroom, 4 bathroom home offers the perfect blend of comfort, quality, and convenience. Don't miss your chance to be part of the final phase-with only 5 premium view lots remaining. Come experience firsthand the thoughtful layout and craftsmanship that truly set this home apart. Enjoy unbeatable access to everything Layton has to offer-just minutes from shopping & dining, and only 7 minutes to Station Park, Harmons Grocery, and Lagoon Theme Park. Commuting will be a breeze with a quick 30-minute drive to downtown Salt Lake City via Hwy 89. Step outside your door to the scenic paved Kays Creek Trail, perfect for walking or biking. Take in breathtaking surroundings with frequent wildlife sightings, stunning sunsets, and snowcapped mountain views. This unique homesite features a private covered deck and patio, walk-out basement and spacious, open rambler design-ideal for gathering and hosting family and friends. Plus, you'll be located within the highly rated Davis County School District. Move in before the school year begins and start making memories in your brand-new home. Opportunities like this don't last. Schedule your visit today!

1243 E AMARYLLIS WAY

Message successfully sent.

I agree to receive email communication and understand I can unsubscribe at any time.

I agree to be contacted by OnX Realty via call, email, and text for real estate services. To opt out, you can reply 'stop' at any time or reply 'help' for assistance. You can also click the unsubscribe link in the emails. Message and data rates may apply. Message frequency may vary. Privacy Policy

 - property

Send a message

Message successfully sent.

Preferred Agent

Reason for contacting?

I agree to receive email communication and understand I can unsubscribe at any time.

I agree to be contacted by OnX Realty via call, email, and text for real estate services. To opt out, you can reply 'stop' at any time or reply 'help' for assistance. You can also click the unsubscribe link in the emails. Message and data rates may apply. Message frequency may vary. Privacy Policy

Sign In Sign Out

Virtual Assistant

Would you like to take the next step with this property? We can help you schedule a showing or virtual tour, or send you more details.

Yes, I would like more information.

Thank You for Your Reply, One of Our Agents will contact you as soon as possible

No, maybe later.

Thank you, you can always contact me via email, phone number or through the contact form.

Realhub AI

Lucy - Your AI-Powered Realtor

Update Your Temporary Password

Personalize your search

Enter your email and we'll notify you immediately when new listings match what you're looking for.

or enter email address

Already have an account ? Login here

Continue your home search

I agree to receive communications and understand I can unsubscribe at any time.

I agree to be contacted by OnX Realty via call, email, and text for real estate services. To opt out, you can reply 'stop' at any time or reply 'help' for assistance. You can also click the unsubscribe link in the emails. Message and data rates may apply. Message frequency may vary. Privacy Policy

Already have an account ? Login here

We use cookies

We use cookies primarily for analytics to enhance your experience. By accepting, you agree to our use of these cookies. You can manage your preferences or learn more about our cookies policy.