Thinking of selling?

Utah's Premier |
OnX Realty

  • Nearby me

Popular Features

Community Features

Association

Property Features

Waterfront

View

Exterior Features

Interior Features

Style

E-Alert name

Properties

10000 properties match your criteria

Two prime parcels located just south of the heart of Malad along the east frontage road of I-15, offering excellent access and visibility. These fully fenced properties are ideal for pasture ground, livestock use, or agricultural operations, and are also known to be a strong gravel source-adding valuable potential for additional income or business use. One parcel sits north of 2 Mile Road, with the second parcel located just south, providing flexibility for a variety of uses.  No on-site water currently available; power is approximately 1/4 mile away. With wide open space and easy access, these properties present endless opportunities for a business venture, farm, or ranch operation.  Call listing agent for additional details. Buyer to verify all information.
#2150273

Malad City

None Beds

None Baths

74.5 acres

$540,000

MLS#: 2150273

Ideally located off Old Bingham Highway and close of Jordan Landing. 5,160 SF of office space (each level is 2,580 SF) of newer class B office space build in 2023. Quality built with open and inviting offices and conference rooms. Very well light, creating productive workspaces. Each level has their own kitchens/break rooms. Main level has reception aera, additional sitting aera, conference room, large offices with cubicles, two individual offices and two bathrooms. Upper Level has four separate office, two bathrooms, kitchen, two large open cubicle spaces, large training/conference room too. This listing is for  7894 S Welby Park Drive Units 103 & 104. The 6080 SF warehouse has 3phase 480v and 208 service. 18" ceilings and two large 12' x 14" garage doors. Warehouse is heated and cooled. Plenty of parking in front, back, and side of building. Seller Finance Available.
#2116417

West Jordan

7984 S WELBY DR 103

None Beds

None Baths

N/A

$2,699,000

MLS#: 2116417

AMAZING $30,000 INCENTIVE towards closing costs, rate buydown, or price reduction regardless of lender! Must-see Scarlet Ridge Community in Eagle Mountain! Move-in ready! This beautiful 5,000 plus sq. ft. home on a .81- acre view lot with a walk-out basement is built by Flagship Homes. It features 3 bedrooms, 2.5 bathrooms, an office/living room, quartz slab countertops, painted cabinets, laminate flooring on the main level, vaulted ceilings throughout, landscaped front yard and 3 car garage. The backyard can be landscaped for an additional charge. The primary bedroom on the main floor has a vaulted ceiling, large walk-in closet and dual sinks with a separate tub/shower. With an unfinished, walk-out basement, this home provides space for storage and room to grow. (If preferred, basement can be finished for an additional charge.) 1GB fiber optic internet included in the HOA dues. Call for more information or stop by our model home at 1546 E. Starling Lane, Eagle Mountain for a tour. Model home hours: Monday-Saturday 11 AM - 6 PM. Buyers to verify all information. Square footage is from house plans.
#2166058

Eagle Mountain

2910 E DREYDEN LANE LOT 118

3 Beds

2 Baths

5,265 Sq.Ft.

$789,836

MLS#: 2166058

Stylish Keetley home featuring bright, contemporary finishes and thoughtfully selected upgrades throughout. The kitchen offers crisp white laminate cabinetry, sleek quartz countertops, and premium platinum gas appliances-perfectly blending functionality with modern appeal. A combination of laminate hardwood, vinyl tile, and plush carpet flooring ensures both durability and comfort across every space. Designed with efficiency in mind, this home includes a tankless water heater and additional energy-efficient features for year-round savings and convenience. Includes finished basement space for entertaining or relaxing. Craftsman-style baseboards and casing add timeless character, while the two-tone paint scheme creates a fresh, inviting atmosphere. The owner's bathroom is beautifully finished with cultured marble surrounds and complemented by elegant satin and brushed nickel hardware. This home delivers a perfect balance of style, comfort, and efficiency-ready to be enjoyed all in a great stylish community!
#2150374

West Jordan

7034 W HIDDEN WAY

2 Beds

2 Baths

1,561 Sq.Ft.

$421,695

MLS#: 2150374

Escape to the peace, privacy, and natural beauty of rural living with this exceptional 20.22-acre property. Showcasing breathtaking mountain views, stunning dark night skies, and one acre-foot of water rights, this property offers a rare opportunity to create something truly special. The flat, usable land provides the perfect setting to build your dream ranch, private retreat, or forever home with plenty of room to grow and explore. Enjoy the tranquility of wide-open spaces while remaining close enough to everyday conveniences, services, and amenities. Outdoor enthusiasts will appreciate the abundance of nearby recreational opportunities, making this an ideal location for both adventure and relaxation. Seller financing is available, adding flexibility to this outstanding opportunity. Buyer to verify all information, deemed reliable, however buyer to verify all info including utilities, rental restrictions, and HOA information if applicable.
#2169775

Enterprise

None Beds

None Baths

20.22 acres

$130,000

MLS#: 2169775

Beautifully maintained two-story home in Stansbury Park offering approximately 4,000 square feet with 7 bedrooms, 3.5 bathrooms, and two separate living spaces, including a primary suite conveniently located on the main level. The main floor features a vaulted great room with a gas fireplace, a bright dining nook with slider access to the back deck, and a kitchen finished with white cabinetry, quartz countertops, tile backsplash, stainless steel appliances, and a large center island. The main-level primary suite includes a spa-like bath with a soaking tub, separate tiled walk-in shower, dual-sink vanity, and a spacious walk-in closet. A main-level home office and a powder bath round out the first floor. Upstairs offers additional bedrooms and a full bath with dual sinks. The fully finished basement adds a second living room, an additional bedroom, a full bath, a home gym or flex space, and a large laundry/utility room set up for two sets of washer and dryer, ideal for a large household. Outside, enjoy a covered front porch, stone and board and batten exterior, an extended garage, RV parking with a private side yard featuring a hot tub (negotiable), and a spacious fenced backyard with covered patio, perfect for entertaining. Mountain views from both front and back. Just minutes from Stansbury Lake, pickleball courts, nearby parks, the Stansbury Golf Course, and the community's popular Food Truck Thursdays. Just 10 minutes to the brand-new Deseret Peak High School, close to the new Tooele Temple, and minutes from The Peak at Compass Point anchored by Smith's Marketplace, with Hobby Lobby, Chipotle, Chili's, and Five Below already open and Ulta, Ross, TJ Maxx, and Old Navy under construction.
#2168183

Stansbury Park

5924 N NASSAU CT

7 Beds

3 Baths

3,992 Sq.Ft.

$720,000

MLS#: 2168183

This custom 5-bedroom, 5-bathroom home offers 6,390 square feet of living space on just under one acre in Elk Ridge Estates-an exclusive three-member HOA located in Liberty on the northwest farmlands of Ogden Valley. As the first property ever made available to the public in this private neighborhood, it features unobstructed mountain views and borders protected open space. The setting provides a rare blend of peaceful country living with convenient access to urban amenities. I-15 and downtown Ogden are approximately twenty minutes away, while Salt Lake City International Airport is about an hour to the south. Year-round recreation is close at hand, with North Fork Park, Powder Mountain, and Pineview Reservoir all just minutes from the front door. Inside, a vaulted great room makes a striking statement with exposed timbers, a full-height stone hearth, and both wood-burning and gas fireplaces. The chef-caliber kitchen combines white cabinetry, statement tile, professional-grade appliances, designer lighting, and premium plumbing fixtures around an island with seating for four. The main-level primary suite includes vaulted ceilings, abundant natural light, a spa-inspired bathroom, and a spacious walk-in closet. A half bath on this level also incorporates a dog-wash station. Upstairs, three additional bedrooms are joined by a flexible bonus room and a dedicated office. The lower level offers one bedroom and one full bathroom. Additional practical features throughout the home include an oversized pantry, a full mudroom, a built-in desk nook, extensive storage, and a secure vaulted safe. The landscaping enhances the property with flat lawn areas, while unbroken views of the Wasatch Mountains stretch beyond the home's boundaries. Elk Ridge Estates protects the surrounding open space, ensuring lasting privacy and a remarkable sense of place. All property information, boundaries, and documents to be verified by the buyer.
#2157213

Eden

4168 N 3750 E

5 Beds

2 Baths

6,390 Sq.Ft.

$2,400,000

MLS#: 2157213

Build your dream home in our beautiful new Skye Meadows community (brought to you by Hillwood Homes). Located in Spanish *This is a To-Be-Built home. Model home is open daily Monday- Saturday. This community consists of 49 single family homesites ranging from .16-.28 acres. Skye Meadows offers multiple spacious floor plans to choose from including high end finishes. This listing showcases our 'Hazel' floor plan which includes a large great room with two-story tall ceilings, separate mud room just off the garage, with the primary suite on the the main level. Upstairs you'll find 3 bedrooms. With the basement finished  this home could accommodate 7 bedrooms and 3.5 baths . We are currently offering an incentive when working with our preferred lender Model Home is open Monday-Friday 12pm-6pm and Saturday 11am-5pm.
#2118357

Spanish Fork

1612 S 240 W

7 Beds

3 Baths

4,288 Sq.Ft.

$752,500

MLS#: 2118357

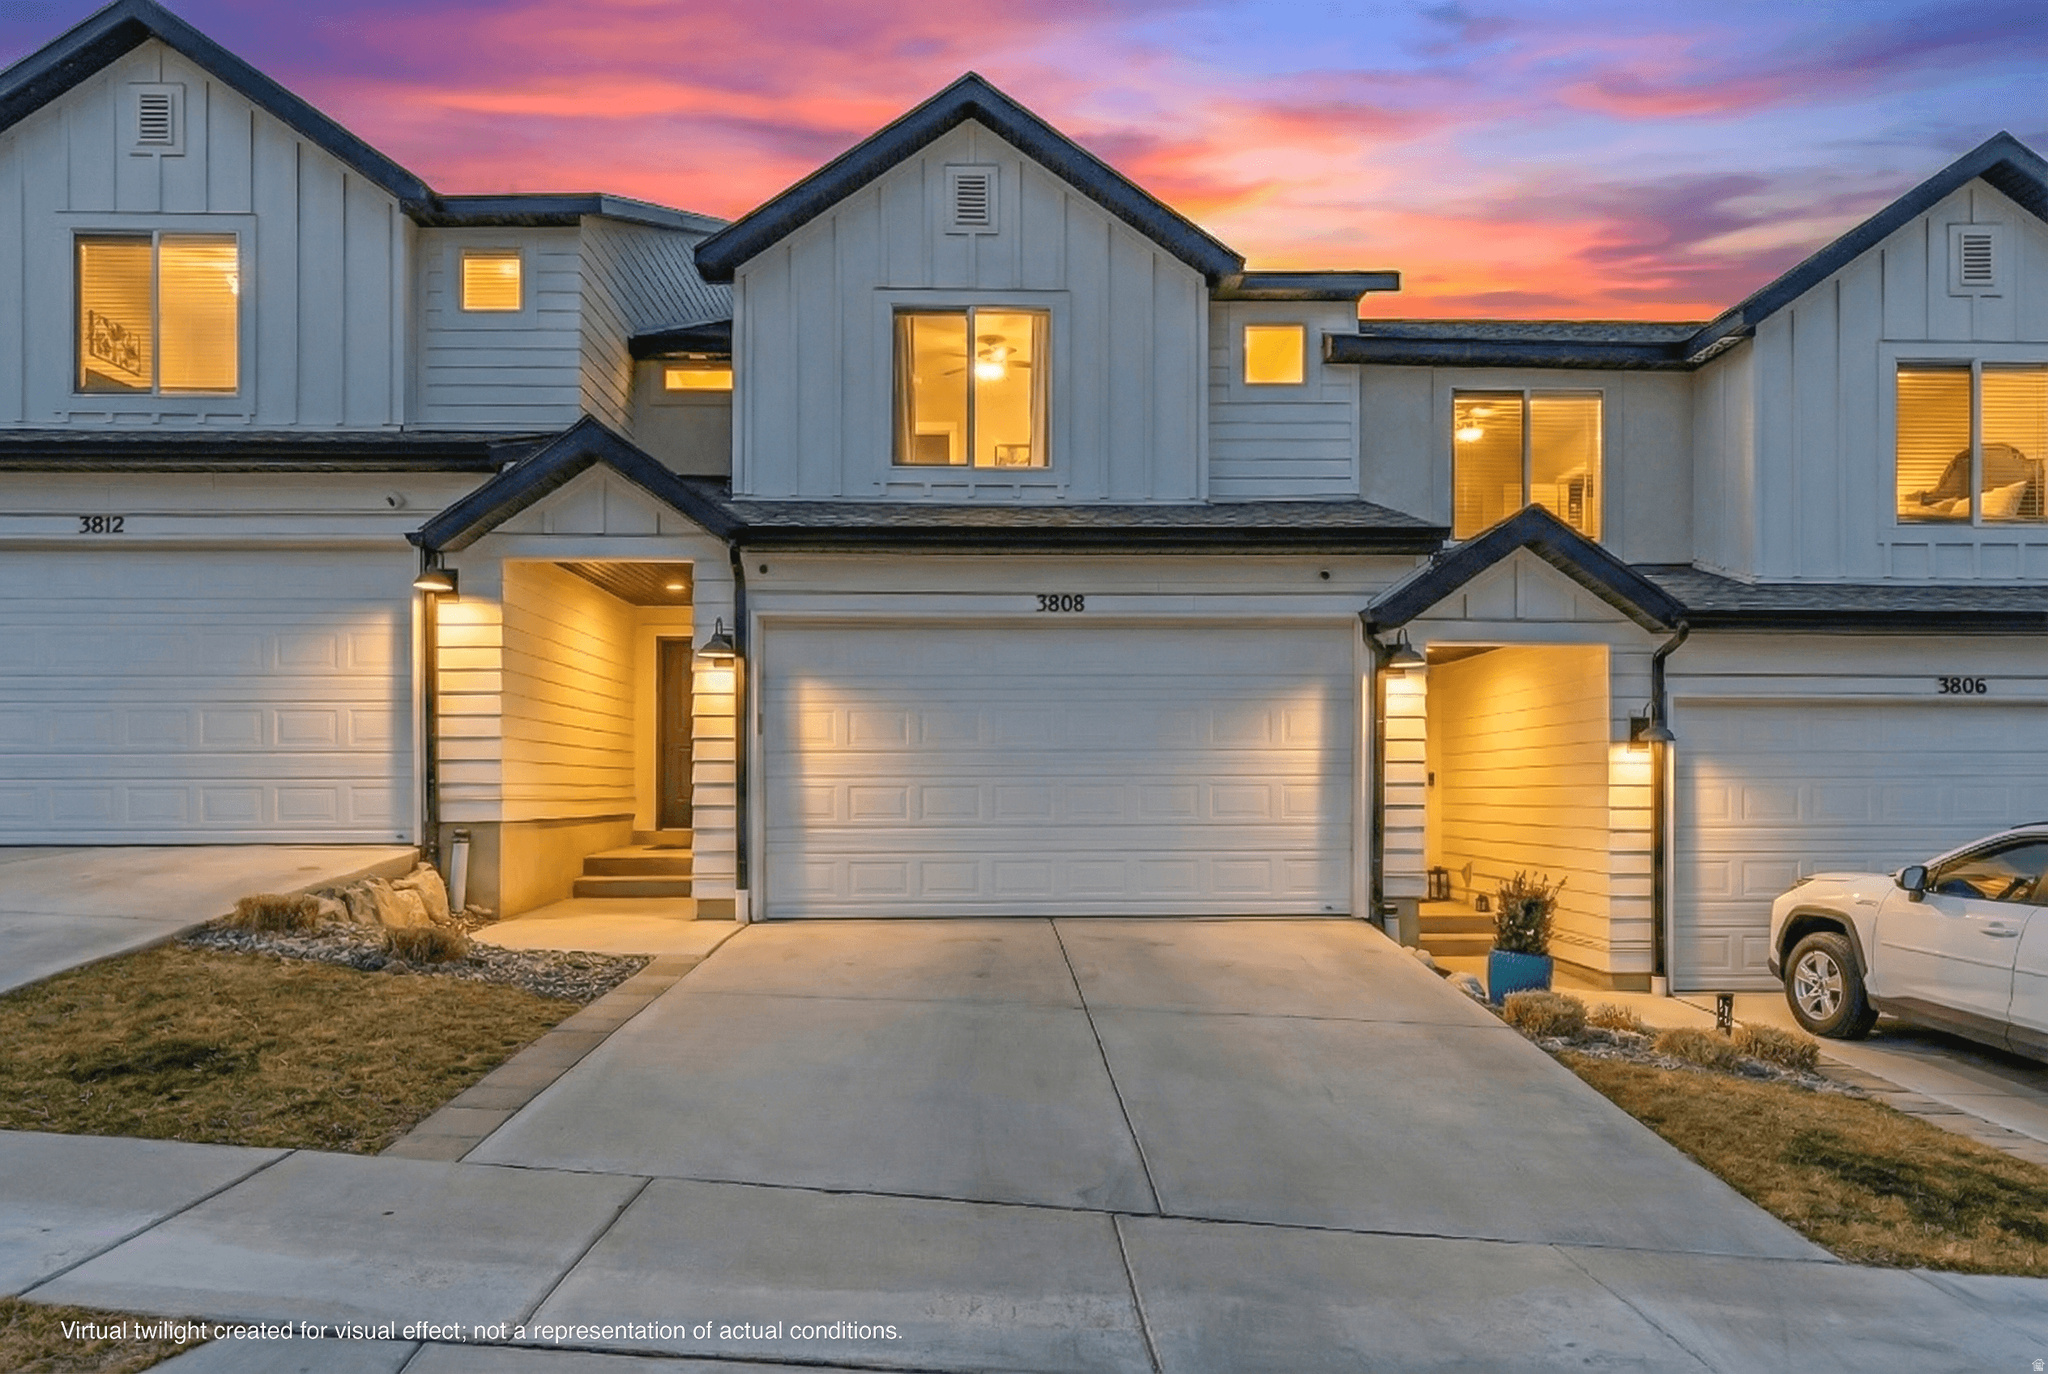
Move in ready townhome at 4557 W Watchmen Way, minutes from Mountain View Village, the Mountain View Corridor, and Mountain Ridge High School. Soaring vaulted ceilings and an open concept layout greet you on the main level, with a gorgeous kitchen featuring sage green cabinetry, quartz counters, and stainless steel appliances. Spacious bedrooms upstairs offer comfort and natural light throughout. The finished basement is a true bonus, with its own bedroom, full bath, kitchen, living room, and laundry, perfect as a mother in law suite, guest quarters, or income producing rental. The basement is currently rented for $1,300 a month, offering a great opportunity for built in income or house hacking. Don't miss this rare opportunity in one of Herriman's most convenient locations. Square footage figures are provided as a courtesy estimate only and were obtained from county records. Buyer is advised to obtain an independent measurement.
#2167865

Herriman

4557 W WATCHMEN WAY S

4 Beds

3 Baths

2,370 Sq.Ft.

$539,000

MLS#: 2167865

Total Available: 1,750 SF   Open Showroom Floor Plan   One Restroom   One 10'x12' Grade Level Door   Fire Suppression System   Full Security System   Access: Quick Access To I-80   Location: Located In The Highly Desirable Park City Market   I-80 ADT: 64,000 Rasmussen Road ADT: 3,000   18 Minutes From Park City Mountain, 20 Minutes From Sun Lodge, and 21 Minutes From Deer Valley   Master Lease Expiration: November 30, 2026
#2139163

Park City

2760 RASMUSSEN RD

None Beds

None Baths

N/A

$0

MLS#: 2139163

Discover the pinnacle of serene living with this majestic 2.01-acre parcel, a blank canvas awaiting your vision amidst the awe-inspiring landscapes of Southern Utah. Envision waking up each day to the breathtaking panorama of red rock vistas, a feature that will infuse your residence with the tranquil essence of the great outdoors. Horse lovers will revel in the opportunity to transform this expanse into a personal equestrian retreat. The land's versatility is unparalleled, with allowances for vacation rentals that present a lucrative investment opportunity to cater to the region's robust tourism. Embrace the freedom to select your preferred builder and design a custom abode or accessory dwelling unit (ADU) that perfectly suits your lifestyle needs, all without the constraints of an HOA.Utility access is uncomplicated, with water, power, and cutting-edge fiber optic services readily available at the lot line, ensuring that your transition to countryside living is as seamless as it is enjoyable. Buyer to verify all.
#2106439

Kanab

47 SEGO LILY CIR

None Beds

None Baths

2.01 acres

$149,000

MLS#: 2106439

Come home to comfort and modern living in this nearly new 2024 3-bed, 2-bath home just moments from downtown Salt Lake City. Whether you love to entertain or simply want a place that feels spacious and welcoming, this home has it all.  The open concept living room and kitchen create the perfect gathering space for relaxing, cooking, and connecting with family or friends.  Outside, enjoy two amazing outdoor spaces: a covered deck ideal for morning coffee or evening unwinding, and a sunny open patio great for barbecues or weekend hangouts. The yard is low-maintenance and ready for your personal touch.  With quick access to the freeway and just minutes to downtown, you'll love the convenience of this location as much as the home itself. It's clean, modern, and move-in ready.    Square footage figures are provided as a courtesy estimate only.  Buyer is advised to obtain an independent measurement.
#2125654

Salt Lake City

1594 W 400 S 101

3 Beds

2 Baths

1,400 Sq.Ft.

$94,000

MLS#: 2125654

Beautiful 3 Bedroom Condo with Jordanelle Views. Discover Mayflower Lakeside-an incredible community with awe-inspiring views of the Jordanelle Reservoir and the majestic mountains of Deer Valley Resort. Summer and winter, your outdoor adventures are just outside your door: water sports, hiking & biking trails, and Deer Valley's first-class ski experiences. Mayflower Lakeside is just a stone's throw from Deer Valley's newest chairlifts at East Village; only a 15-minute drive to Park City's Historic Main Street; and less than 40 minutes to the SLC International Airport without a single stoplight. This beautifully appointed 3-bedroom, 2-bathroom, single-level condo is where sophistication meets comfort. The kitchen is a chef's dream, featuring sleek Quartz countertops, an elegant backsplash, under-cabinet lighting, and premium Viking appliances. The open-concept living area is anchored by a cozy gas fireplace with oversized windows to enjoy the views and unwind after a day of mountain exploration. Building amenities include an elevator and underground parking with storage cages. The soon-to-be-completed clubhouse will feature a seasonal pool, year-round hot tub, pickleball courts, and a play area. Nightly rentals are permitted. This residence has never been occupied and ready for your occupancy. Please come to the model at 1013 Eland Circle for tour/access.
#2093459

Heber City

1121 W VOS CIR 11-304

3 Beds

1 Baths

1,584 Sq.Ft.

$1,654,000

MLS#: 2093459

Builder Exclusive lots available in phase 2 of Hyland Ranch in West Haven. Close to schools, shopping and all amenities, but quiet enough to keep that country feel. Call for more information and to see all we have available. Plat attached.
#2146491

West Haven

3154 S 3300 W 10

None Beds

None Baths

0.31 acres

$230,000

MLS#: 2146491

5 acres with owner financing option. Flat usable land. Power lines available to connect to at buyers expense. Surveyed. Site assessment test passed. Year round access! Directions Go East at 3575 S 3.5 miles. At the y go left.
#2152732

Duchesne

5

None Beds

None Baths

5.0 acres

$30,000

MLS#: 2152732

* Listings identified with the FMLS IDX logo come from FMLS and are held by brokerage firms other than the owner of this website. The listing brokerage is identified in any listing details. Information is deemed reliable but is not guaranteed. If you believe any FMLS listing contains material that infringes your copyrighted work please click here to review our DMCA policy and learn how to submit a takedown request. © 2024. First Multiple Listing Service, Inc.
Provo Community Living!

Featured listing

Provo Community Living!

Browse Properties

Categories

Homes Tailored to Your Lifestyle

Buyers Guide

Buying a home is one of the most exciting milestones of your life.

View more

Sellers Guide

Putting your home on the market can be a stressful process, especially when you don’t know what to expect.

View more

Market report

With just a few clicks, you'll gain instant access to valuable insights about the real estate market, including trends, property values, and community analytics.

View more

Home value

Unlike automated valuations, our hands-on review will provide a comprehensive opinion of your home’s value while considering important interior elements and other location intangible factors that machine algorithms so often miss.

View more

Buyers resources

Guides on financing, inspections, and choosing the right Realtor for a smooth home purchase.

Sellers resources

Practical tips on staging, pricing, and preparing your home to attract buyers and maximize your sale.

 - property

Send a message

Message successfully sent.

Preferred Agent

Reason for contacting?

I agree to receive email communication and understand I can unsubscribe at any time.

I agree to be contacted by OnX Realty via call, email, and text for real estate services. To opt out, you can reply 'stop' at any time or reply 'help' for assistance. You can also click the unsubscribe link in the emails. Message and data rates may apply. Message frequency may vary. Privacy Policy

Sign In Sign Out

Virtual Assistant

Would you like to take the next step with this property? We can help you schedule a showing or virtual tour, or send you more details.

Yes, I would like more information.

Thank You for Your Reply, One of Our Agents will contact you as soon as possible

No, maybe later.

Thank you, you can always contact me via email, phone number or through the contact form.

Realhub AI

Lucy - Your AI-Powered Realtor

Update Your Temporary Password

Personalize your search

Enter your email and we'll notify you immediately when new listings match what you're looking for.

or enter email address

Already have an account ? Login here

Continue your home search

I agree to receive communications and understand I can unsubscribe at any time.

I agree to be contacted by OnX Realty via call, email, and text for real estate services. To opt out, you can reply 'stop' at any time or reply 'help' for assistance. You can also click the unsubscribe link in the emails. Message and data rates may apply. Message frequency may vary. Privacy Policy

Already have an account ? Login here

We use cookies

We use cookies primarily for analytics to enhance your experience. By accepting, you agree to our use of these cookies. You can manage your preferences or learn more about our cookies policy.