Thinking of selling?

Utah's Premier |OnX Realty

  • Nearby me

Popular Features

Community Features

Association

Property Features

Waterfront

View

Exterior Features

Interior Features

Style

E-Alert name

Properties

10000 properties match your criteria

Price reduced
***ASK ABOUT SPECIAL FINANCING...QUALIFY FOR RATES AS LOW AS 5.375 ... RESTRICTIONS APPLY & CAN CHANGE AT ANY TIME. Contact us for more details. Welcome to the stunning Daniela 2-story home, featuring an open floor plan with vaulted ceilings. The main floor includes an office, dining space, family room and great room. The large kitchen island provides ample space for family gatherings and entertaining. Upstairs, you'll find four bedrooms, including the large owner's suite with separate vanities, shower & large soaking tub. The basement 9-foot foundation offers endless possibilities for customization.
#2176465

Herriman

12159 S ASPEN CREEK LN 103

4 Beds

2 Baths

4,127 Sq.Ft.

$819,990

MLS#: 2176465

***CONTRACT TODAY AND QUALIFY FOR UP TO 4% OF THE BASE PRICE IN INCENTIVES. Restrictions Apply: Contact Us for More Information*** Welcome to the stunning Hastings floor plan - a spacious and elegant 5-bedroom, 3.5-bathroom home with a 3-car garage, designed for comfort and modern living. The main floor boasts an open layout, featuring an elegant great room, a dining nook and a well-appointed kitchen with a center island and adjacent butler's and walk-in pantries. A formal dining room and a comfortable living room flank the entry, and a spacious primary suite showcases dual walk-in closets and a private bath. Upstairs, an airy loft, two baths and three secondary bedrooms with walk-in closets offer additional living space. Make this home your own with a gourmet kitchen, a sunroom, a study, an extra upstairs bedroom or loft, and a finished basement. Don't miss the opportunity to own this exceptional home! Call today! Buyer to verify square footage. No representation or warranties are made regarding school districts and assignments or school boundaries. Choose from several floor plans. Photos shown are of previously built homes and may include upgrades or features not included in the current base pricing. The listed price includes the base price of the home along with the lot premium.
#2184943

Saratoga Springs

879 W BROCKET ST 247

5 Beds

3 Baths

5,265 Sq.Ft.

$758,990

MLS#: 2184943

Welcome to Canyon View Meadows, where spacious lots meet thoughtfully designed homes. A charming covered front porch welcomes guests to the ranch-style Helena plan. Inside, you'll find a formal dining room, a spacious great room and kitchen with a walk-in pantry, center island and breakfast nook. The lavish primary suite boasts an immense walk-in closet, and is separated from two additional bedrooms for privacy. Other highlights include a convenient powder room, an unfinished basement and a 3-car garage. Options include a sunroom, finished basement, upstairs loft or bonus room, owner's retreat and covered patio.
#2176517

Spanish Fork

3034 E 1000 S 312

3 Beds

2 Baths

4,372 Sq.Ft.

$844,997

MLS#: 2176517
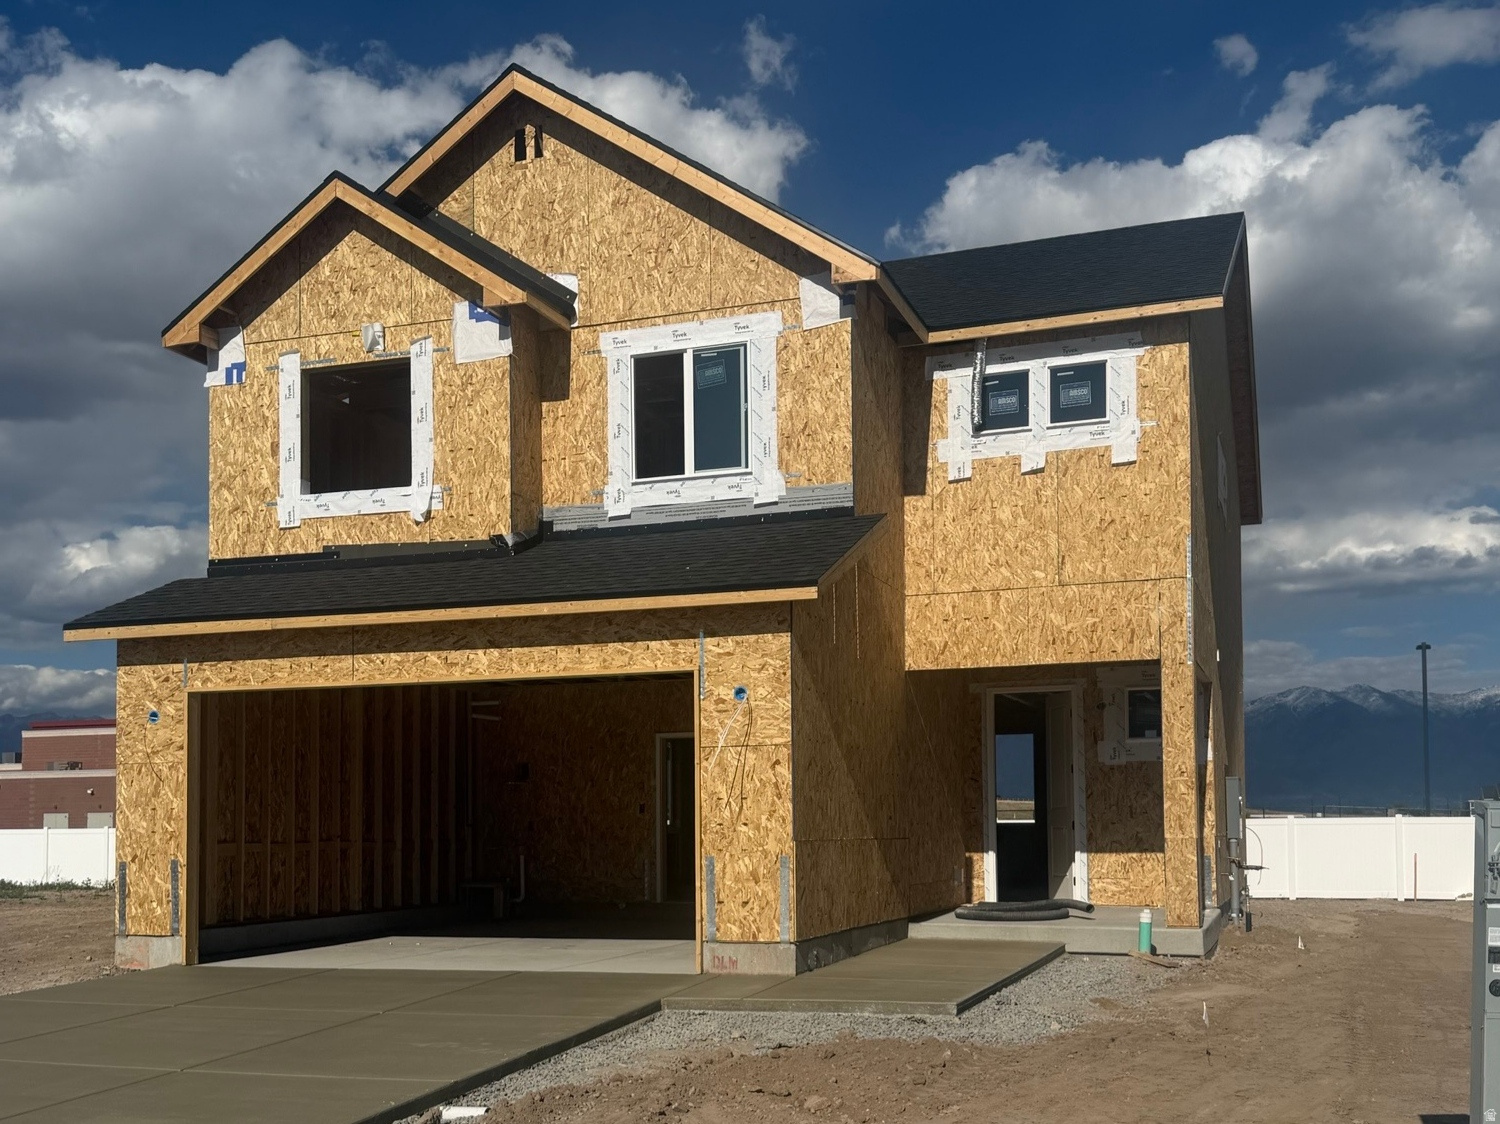
FOUND IT!  From the 8' front door w/9' ceiling, you continue to experience the overwhelming spacious feeling as you walk into the kitchen, dining and great room.  Dining nook is just where you want it, not in the middle! HUGE kitchen island perfect for entertaining, culinary practice and homework. West face front shades the large backyard nicely in summer heat -bring the trampoline, have a garden or just sit and enjoy the view w/no back neighbors- a rare find.  Builder service plan (we check in on you) and structural warranty included. Ask about our promotional low interest rates.
#2159143

Syracuse

3169 S CLAIRE AVE W 13

4 Beds

2 Baths

1,865 Sq.Ft.

$562,371

MLS#: 2159143

None
#2175994

Spanish Fork

2971 E 1000 S 309

4 Beds

3 Baths

4,745 Sq.Ft.

$827,852

MLS#: 2175994

** ASK ABOUT BUILDER INCENTIVES ** There is still time to personalize this home! Pick you cabinets and colors. The Birch brings ease and flexibility to everyday living with ~1,865 sq. ft., 3-4 bedrooms, and 2.5 baths. An open-concept main level links kitchen, dining, and great room for effortless gatherings, while a versatile loft adds room for play, study, or a movie night. Storage is sorted with an oversized primary closet and options for additional storage in the garage.
#2186751

Clinton

2221 W 2575 N 123

3 Beds

2 Baths

1,865 Sq.Ft.

$499,320

MLS#: 2186751

The list price includes the base price, lot, structural options, and upgraded interior finishes! The Jessica plan has a wealth of exciting features: A master bedroom on the main, a formal study and living room, a gourmet kitchen, great room, mudroom, laundry room, sunroom, and a large covered patio. And that's just the main floor! Upstairs, there's 2 additional bedrooms, and loft, and a bonus room.
#2180883

Herriman

12326 S TETON CREEK CT 417

3 Beds

2 Baths

5,205 Sq.Ft.

$1,050,239

MLS#: 2180883
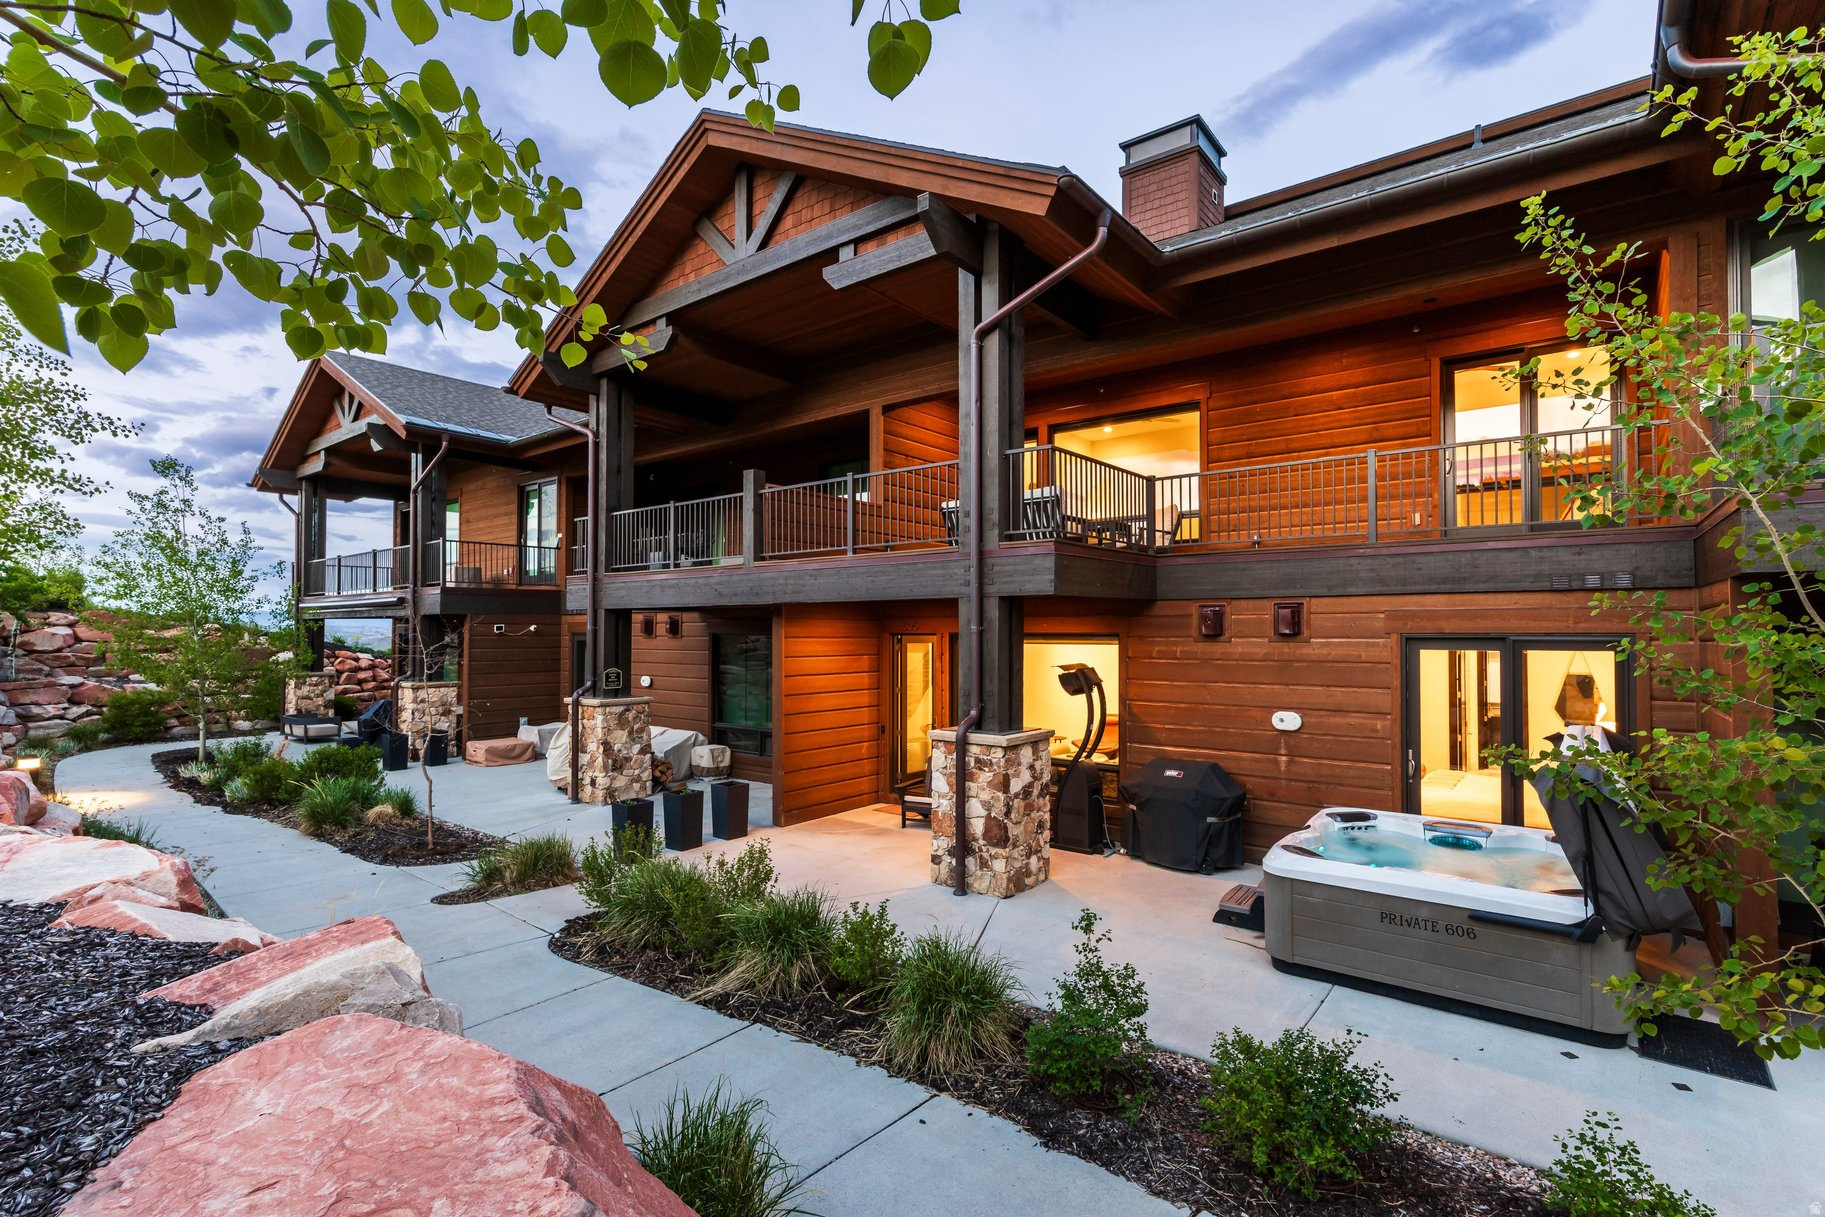
Luxury mountain living meets year-round adventure in this beautifully upgraded and fully furnished residence within Juniper Landing. Ideally located in the heart of Canyons Village, this exceptional home offers convenient access to world-class skiing, hiking, biking, golf, dining, and entertainment. Thoughtfully designed for both comfort and entertaining, the light-filled interior features soaring ceilings, expansive windows, and an open-concept floor plan that seamlessly connects the kitchen, dining, and living spaces. Contemporary mountain finishes, premium appliances, and thoughtful owner upgrades-including a whole-home humidification system and reverse osmosis water filtration-enhance everyday living. Enjoy seamless indoor-outdoor living with an oversized deck and a spacious private patio complete with a hot tub, perfect for relaxing after a day of adventure. Two separate heated one-car garages provide exceptional convenience and ample storage for vehicles, skis, bikes, and outdoor gear. Residents of Juniper Landing enjoy access to outstanding amenities, including a 25-yard heated saltwater pool, year-round hot tub, fitness center, dry sauna, steam room, and fire pit gathering area. Just a short walk from the Frostwood Gondola, this turnkey residence offers an exceptional opportunity to enjoy the Park City lifestyle in every season.
#2163766

Park City

4273 WILLOW DRAW DR 606

3 Beds

3 Baths

2,451 Sq.Ft.

$2,595,000

MLS#: 2163766
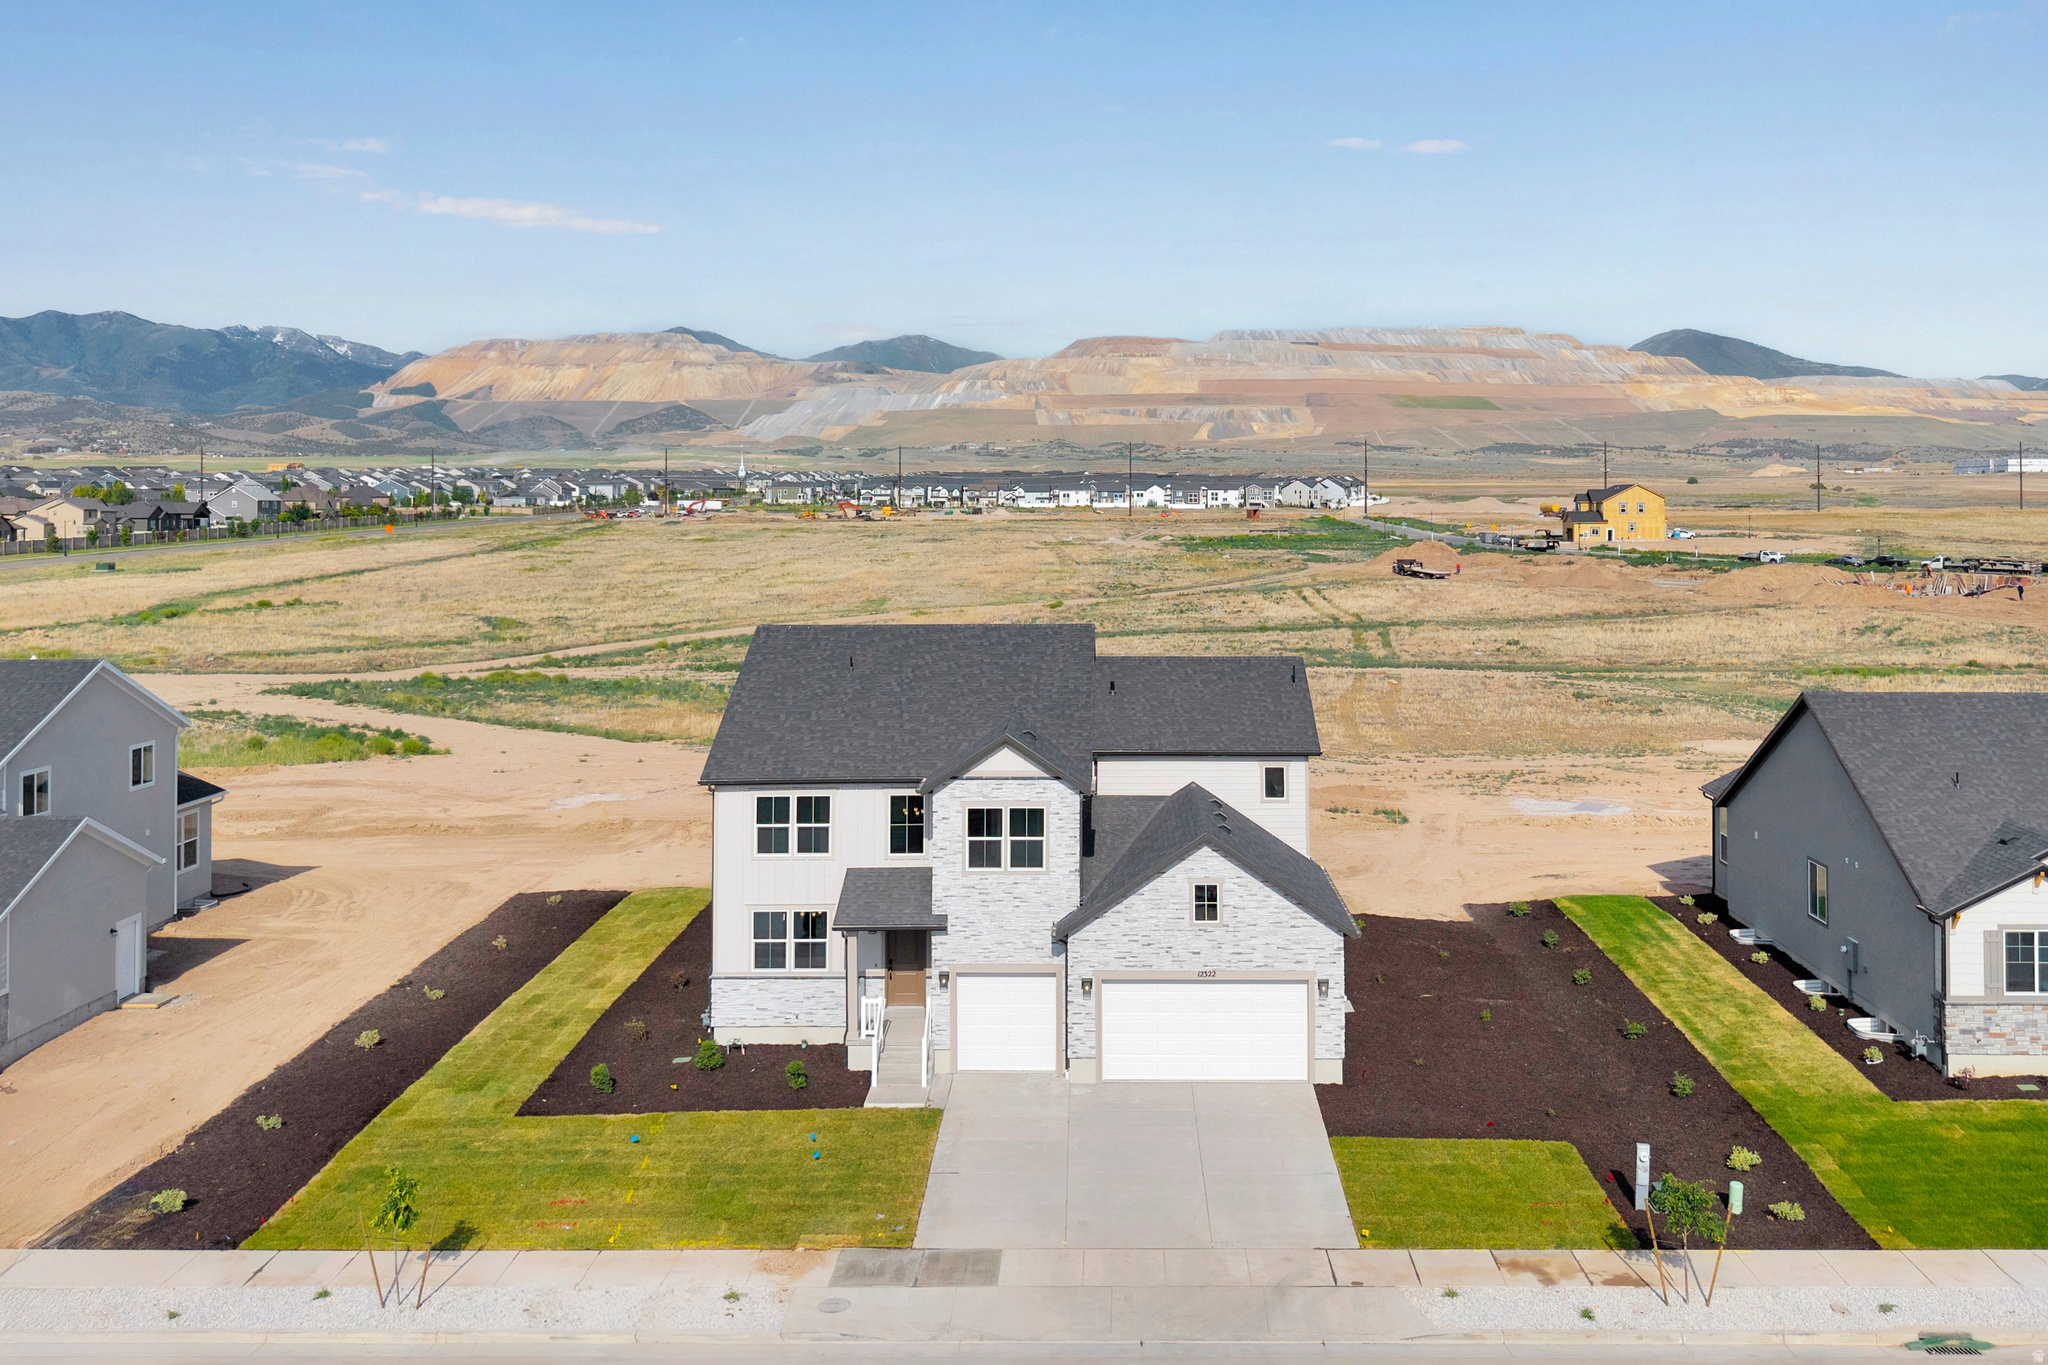
***To be built***The Dillon plan greets guests with a dramatic two-story entry, and continues to impress with an airy great room and a formal dining room with a butler's pantry leading to a kitchen with a center island and nook. You'll also appreciate a quiet study and a convenient mudroom off the garage. Upstairs enjoy four bedrooms, including an elegant master suite with an oversized walk-in closet. Personalization options include an loft, an extra bedroom in lieu of the study, a finished basement and a covered patio.
#2161669

Herriman

6243 W WAPITI RIDGE LN 427

5 Beds

4 Baths

5,367 Sq.Ft.

$1,050,000

MLS#: 2161669

EDGEWATER Rambler plan! SINGLE LEVEL LIVING! This home is still under construction, so cannot be toured at the moment. We anticipate completion in late November! Pictures listed represent a different finished Edgewater home. The options/features/colors you see in the pictures may not be available in this home for sale. You'll get some amazing included features with your new Woodside Home- Energy Star certified features, 2x6 exterior wall construction, Active Radon Mitigation system, substantially upgraded insulation in the attic and walls, dual glazed Low-E argon treated windows, and an Energy Recovery Ventilation system to help with air circulation to more efficiently heat and cool your home and provide more consistent overall temperature comfort. For the designer touches, on this home you'll enjoy 9' ceilings on the main level and an enormous 10' sliding door right off of your dining area to enjoy indoor/outdoor living. The large island in the kitchen is perfect for those gatherings with family and friends as well as the open layout. A full unfinished basement allows you to seamlessly walk out onto your new domain, and gives you TONS of opportunity for growth in this cute white Farmhouse style home. Ask agent about our generous affiliated lender incentive.
#2183776

West Jordan

6972 W SHADOW PEAK RD 39

3 Beds

2 Baths

3,090 Sq.Ft.

$699,721

MLS#: 2183776

Set against the dramatic backdrop of the Wasatch Mountains, this beautifully updated Sandy home brings together mid-century modern style, thoughtful contemporary updates, and an incredible connection to the outdoors. Inside, clean lines, vaulted ceilings, abundant natural light from the floor-to-ceiling windows, and rich new walnut-toned LVP floors create a warm, sophisticated feel throughout. Fresh interior paint gives the space an even more modern finish, while the spacious layout offers four bedrooms and three bathrooms with room to live, work, and entertain. The spacious kitchen features quartz countertops, stainless steel appliances, and a walk-in pantry to boot! The heart of the home opens naturally to the outdoors, where expansive mountain views set the scene for morning coffee, evening sunsets, and everything in between. Step into the fully landscaped and irrigated backyard and you'll find a private, serene retreat surrounded by greenery, multiple gathering spaces, and an incredible Bullfrog hot tub-an ideal place to unwind beneath the stars. Tucked into the desirable Willow Creek area of Sandy, this home offers the rare combination of thoughtful design, move-in-ready updates, spectacular scenery, and easy access to the lifestyle that makes Utah's east side so special. With world-class skiing, golf, trails, shopping, dining, and the mountains all close at hand, this is a home that feels as good as it looks. Stylish, peaceful, and exceptionally well cared for, this is one you'll want to experience in person.
#2187486

Sandy

8678 S MOUNT MAJESTIC RD

4 Beds

1 Baths

2,181 Sq.Ft.

$829,995

MLS#: 2187486

Price reduced
**RATES AS LOW AS 4.99%**The Cornell brings everyday life together with an open-concept main level that connects the kitchen, dining, and great room-easy for weeknight meals, relaxed hosting, or quiet evenings in. A flexible loft gives you space for a home office, craft zone, or study nook, while the oversized primary closet and kitchen storage keep clutter down and routines simple.
#2178067

Clinton

2572 N 2080 W 184

3 Beds

2 Baths

1,806 Sq.Ft.

$449,990

MLS#: 2178067

Price reduced
**Lender Incentives Available! Contact Sales Consultant for more information** The Yarrow plan greets guests with an open kitchen featuring a pantry, center island and adjacent dining room. The main floor also offers a powder room, an inviting living room, and a 2-car garage. Upstairs you'll find a convenient laundry and three generous bedrooms, including a master suite with a walk-in closet and private bath with double sinks. Designer curated finishes complete this semi-luxury home with quartz countertops throughout home and LVP flooring on main areas. Buyer to verify square footage. Photos are of a previous built Yarrow. Estimated Completion November 2026
#2178381

Payson

1263 E 1670 N 804

3 Beds

2 Baths

1,393 Sq.Ft.

$344,990

MLS#: 2178381

FREE FRIDGE + CLOSING COST INCENTIVES! Contact Sales Consultant for More Information *** Discover this paired Chicago home. Included features: a welcoming covered porch; a well-appointed kitchen offering a roomy pantry, quartz countertops, a center island and an adjacent dining area; a spacious living room; a lavish primary suite showcasing a generous walk-in closet and a private bath; a laundry and a covered patio. This could be your dream home!
#2184521

Payson

1338 E 1670 N 820

3 Beds

2 Baths

1,475 Sq.Ft.

$369,990

MLS#: 2184521

THE MCKINLEY!! This 3 bed/2.5 bath home has got it going on!! Spacious living and room to grow in the unfinished basement with modern finishes and thoughtful design throughout. Community offers quick access to Mountain View Corridor, shopping, dining and entertainment. Amenities include pool/lazy river, pickleball courts and playground. Come visit and see why we are better by design...Imagine Happier and let's get you HOME!!!
#2187348

West Jordan

6879 S MOUNT BERRY RD 441

3 Beds

2 Baths

2,168 Sq.Ft.

$449,990

MLS#: 2187348

* Listings identified with the FMLS IDX logo come from FMLS and are held by brokerage firms other than the owner of this website. The listing brokerage is identified in any listing details. Information is deemed reliable but is not guaranteed. If you believe any FMLS listing contains material that infringes your copyrighted work please click here to review our DMCA policy and learn how to submit a takedown request. © 2024. First Multiple Listing Service, Inc.

Categories

Homes Tailored to Your Lifestyle

Buyers Guide

Buying a home is one of the most exciting milestones of your life.

View more

Sellers Guide

Putting your home on the market can be a stressful process, especially when you don’t know what to expect.

View more

Market report

With just a few clicks, you'll gain instant access to valuable insights about the real estate market, including trends, property values, and community analytics.

View more

Home value

Unlike automated valuations, our hands-on review will provide a comprehensive opinion of your home’s value while considering important interior elements and other location intangible factors that machine algorithms so often miss.

View more

Buyers resources

Guides on financing, inspections, and choosing the right Realtor for a smooth home purchase.

Sellers resources

Practical tips on staging, pricing, and preparing your home to attract buyers and maximize your sale.

Send a message

Message successfully sent.

Preferred Agent

Reason for contacting?

I agree to receive email communication and understand I can unsubscribe at any time.

I agree to be contacted by OnX Realty via call, email, and text for real estate services. To opt out, you can reply 'stop' at any time or reply 'help' for assistance. You can also click the unsubscribe link in the emails. Message and data rates may apply. Message frequency may vary. Privacy Policy

Sign In Sign Out

Virtual Assistant

Would you like to take the next step with this property? We can help you schedule a showing or virtual tour, or send you more details.

Yes, I would like more information.

Thank You for Your Reply, One of Our Agents will contact you as soon as possible

No, maybe later.

Thank you, you can always contact me via email, phone number or through the contact form.

Realhub AI

Lucy - Your AI-Powered Realtor

Update Your Temporary Password

Personalize your search

Enter your email and we'll notify you immediately when new listings match what you're looking for.

or enter email address

Already have an account ? Login here

Continue your home search

I agree to receive communications and understand I can unsubscribe at any time.

I agree to be contacted by OnX Realty via call, email, and text for real estate services. To opt out, you can reply 'stop' at any time or reply 'help' for assistance. You can also click the unsubscribe link in the emails. Message and data rates may apply. Message frequency may vary. Privacy Policy

Already have an account ? Login here

We use cookies

We use cookies primarily for analytics to enhance your experience. By accepting, you agree to our use of these cookies. You can manage your preferences or learn more about our cookies policy.



